For Sale: 1420 6 Highway Warren, Warren, NS - REW
Boost your listing
Listing featured. Your listing will be featured on REW.
View featured placement
$429,900
3 + 0 bd • 3 ba • 2289 sf • House
$429,900

1420 Highway 6 WarrenWarren, NS, B4H 3Y2

  • 3 + 0 Bed
  • 3 Bath
  • 2289 Sqft
  • House

About this home

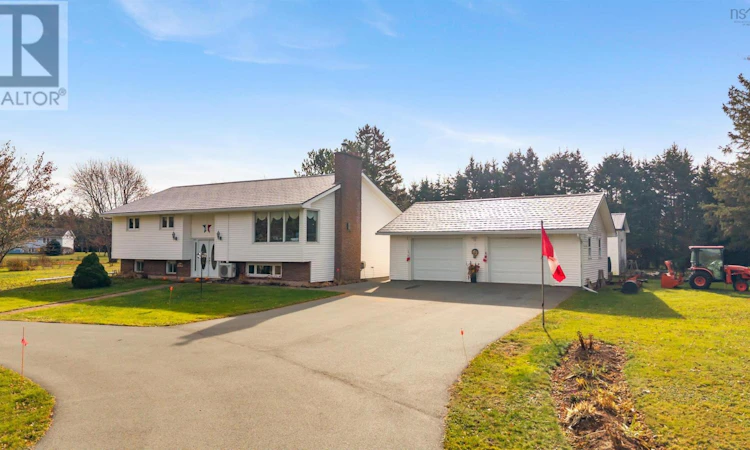
SPACE, COMFORT & COUNTRY LIVING JUST MINUTES FROM AMHERST! Welcome to a property that truly offers room to grow! Situated on a beautifully maintained 4.8-acre lot, just minutes from Amherst, this spacious split-entry home offers an incredible combination of comfortable living, privacy, and versatility. Whether youre looking for space for a growing family, dreaming of a hobby farm, or simply wanting the freedom that comes with owning acreage, this property has so much to offer! The main level features an exceptionally spacious living room with a cozy airtight wood stove, perfect for those cooler Maritime evenings. The generous eat-in kitchen showcases beautiful solid cherry wood cabinetry and plenty of space for family gatherings. A wonderful four-season sunroom addition provides a bright and inviting place to relax throughout the year, with direct access to the rear deck overlooking the property. Completing this level are two guest bedrooms, a full bathroom, and a spacious primary bedroom featuring his-and-hers closets and a private ensuite. The lower level is equally impressive, offering an enormous family room, a convenient half bath, laundry room, and a separate lounge complete with a built-in bar. This flexible space could easily serve as a fourth bedroom, home office, or additional entertaining area. A dedicated workshop, generous storage room, and walkout access add even more practicality to the homes already impressive layout. Outside, the possibilities continue! The beautifully manicured 4.8 acres provide ample space for gardening, recreational activities, animals, or a hobby farm. There may also be potential to subdivide the property, subject to municipal approval. The 24 x 30 detached garage is another fantastic feature, providing plenty of room for vehicles, equipment, and projects and a extra 12*18 garage on a slab! (id:63626)
Listed by: Lacey Fisher, RE/MAX County Line Realty Ltd.

Home facts and features

Price details
List Price
$429,900
Home facts
Bedrooms
3
Full Bathrooms
2
Partial Bathrooms
1
Parking Details
Detached Garage, Garage, Paved Yard
Property Type
House
Lot Size
4 ft²
Depth
Title
Freehold
Exterior Finish
Vinyl
Heating Type
Radiant heat, Oil, Wood
Amenities
32in min Entry Doorways, 32in min Hallways, 5ft min Kitchen Turning Radius, Entry threshold less than ½ inch, Shower safety bars
Agent details
Primary Agent
Primary Broker
RE/MAX County Line Realty Ltd.
Listing details
Days on REW
2 Days
MLS® Number
202627469
Source
Canadian Real Estate Association
Board
Nova Scotia Association of REALTORS®
Is this your listing? Help it to stand out.

Mortgage Calculator

provided by REW Digital Ltd
Estimated Payments
Purchase Price
Mortgage Total
Down Payment
Amortization
25 Years
Interest Rate
3.99%

The displayed rates are provided as guidance only, are not guaranteed, or are to be considered an approval of credit. Approval will be based solely on your personal situation. You are encouraged to speak with a Mortgage Professional for the most accurate information and to determine your eligibility.

Property Insights

Amherst Regional High School
  • n/a
  • 9 - 12
Cumberland North Academy
  • n/a
  • K - 6
Spring Street Academy
  • n/a
  • K - 6
West Highlands Elementary School
  • n/a
  • K - 6
E. B. Chandler Junior High School
  • n/a
  • 7 - 8
School catchments and distances are intended to be used as reference only. To verify enrolment eligibility for a property, contact the school directly.Report Incorrect Info
Listing data is subject to copyright, disclaimer, and additional requirements from the data provider. See our Terms of Use for terms applicable to this listing. Listing data was last updated on 2026-11-06.
We use cookies and other technologies for functionality, security, and to provide you with a personalized experience on our online services. By continuing to use our online services, you agree to our Privacy Policy and Terms of Use. For information on how to adjust your privacy settings, visit our Cookie Policy.
Dismiss