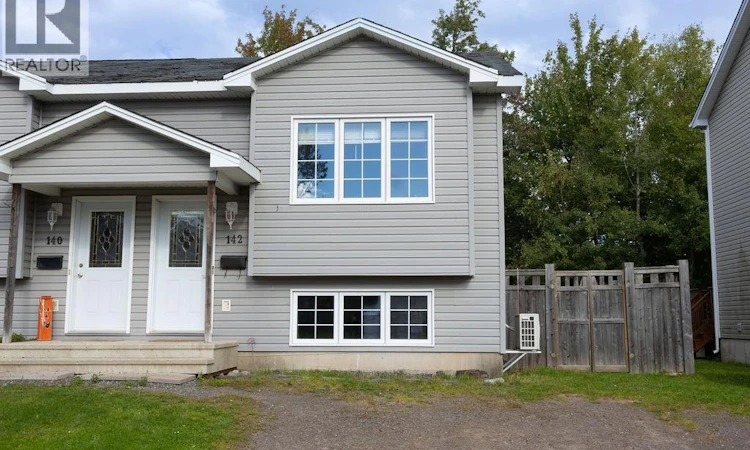
For Sale: 142 Jordan Crescent, Moncton, NB - REW
Boost your listing
Listing featured. Your listing will be featured on REW.
View featured placement
$309,900
3 bd • 2 ba • 1250 sf • House
$309,900

142 Jordan CrescentMoncton, NB, E1C 0S7

  • 3 Bed
  • 2 Bath
  • 1250 Sqft
  • House

About this home

YOUR NEXT CHAPTER STARTS HERE! Welcome to 142 Jordan Crescent, a 3-bedroom semi-detached home tucked away on a quiet crescent in Moncton. With a functional layout, private fenced backyard, and thoughtful updates, this home offers the perfect opportunity to settle in and make it your own. The main level features a spacious living room that flows into a bright eat-in kitchen with plenty of cabinetry and room for everyday meals or entertaining. Step through the patio doors onto the deck and discover a fully fenced backyard surrounded by mature trees, your own private outdoor retreat for summer BBQs, morning coffee, or simply enjoying some fresh air. Downstairs, you'll find three good-sized bedrooms along with a full 4-piece bathroom. The home features a mix of hardwood, ceramic, and laminate flooring throughout, offering both character and practicality. Recent updates add even more value, including an upgraded full bathroom and a new heat pump, providing added comfort throughout the seasons. Located on a quiet crescent while remaining close to the amenities you need, 142 Jordan Crescent is a home worth putting on your list. 3 Bedrooms | Private Fenced Yard | Deck | New Heat Pump | Updated Bathroom | Quiet Crescent Come take a look, you may just find the one you've been waiting for! (id:63626)
Listed by: Katharina Lenz, Salesperson, LPT Realty

Home facts and features

Price details
List Price
$309,900
Gross Taxes for 2026
$3,046
Home facts
Bedrooms
3
Full Bathrooms
2
Property Type
House
Lot Size
3003 ft²
Depth
Title
Freehold
Style
2 Level
Exterior Finish
Vinyl
Heating Type
Heat Pump, Baseboard heaters, Electric
Cooling
Heat Pump
Agent details
Primary Agent
Katharina Lenz
Primary Broker
LPT Realty
Listing details
Days on REW
8 Days
MLS® Number
NB148352
Source
Canadian Real Estate Association

Is this your listing? Help it to stand out.

Mortgage Calculator

Estimated Payments
Purchase Price
Mortgage Total
Down Payment
Amortization
25 Years
Interest Rate
3.99%

The displayed rates are provided as guidance only, are not guaranteed, or are to be considered an approval of credit. Approval will be based solely on your personal situation. You are encouraged to speak with a Mortgage Professional for the most accurate information and to determine your eligibility.

Property Insights

Birchmount School
  • n/a
  • K - 8
  • In Catchment
Hillsborough Elementary School
  • n/a
  • K - 5
  • In Catchment
Caledonia Regional High School
  • n/a
  • 6 - 12
  • In Catchment
School catchments and distances are intended to be used as reference only. To verify enrolment eligibility for a property, contact the school directly.Report Incorrect Info
Listing data is subject to copyright, disclaimer, and additional requirements from the data provider. See our Terms of Use for terms applicable to this listing. Listing data was last updated on 2026-09-29.
We use cookies and other technologies for functionality, security, and to provide you with a personalized experience on our online services. By continuing to use our online services, you agree to our Privacy Policy and Terms of Use. For information on how to adjust your privacy settings, visit our Cookie Policy.
Dismiss

