For Sale: 142 Du Golf Street, Dieppe, NB - REW
Boost your listing
Listing featured. Your listing will be featured on REW.
View featured placement
$799,000
3 bd 3 ba 2518 sf House
142 Du Golf Street
Street ViewDirections
$799,000

142 Du Golf StreetDieppe, NB, E1A 8J6

  • 3 Bed
  • 3 Bath
  • 2518 Sqft
  • House

About this home

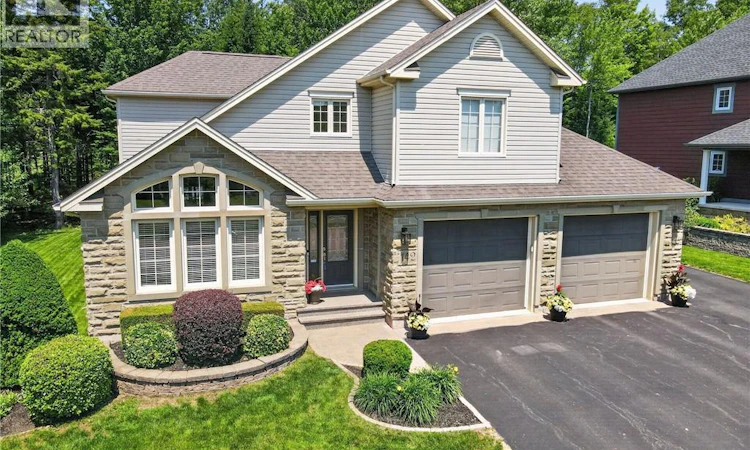
This exceptional home offers timeless elegance, great curb appeal, and a premium lot with 75 feet of mature treed buffer, providing rare privacy while backing onto the golf course. The beautiful exterior features Wallace Sandstone architectural stone, quarried in Wallace, Nova Scotia, adding distinctive character and timeless appeal. Professionally completed landscaping enhances the property and its beautifully maintained surroundings. Step inside to a bright foyer leading to a warm living room with propane fireplace. The open-concept layout flows into the dining area and updated kitchen with quartz countertopsperfect for everyday living and entertaining. A bright three-season sunroom extends the living space and opens to a spectacular backyard with a large composite deck and luxury swim spa with Covana hydraulic coveryour own private retreat. The main floor also includes a half bath, laundry, and a double-car garage with doors wider than standard, ideal for larger vehicles. Upstairs offers an open-to-below nook, spacious primary suite with walk-in closet and 5-piece ensuite, plus two additional bedrooms and a full bath. The partially finished basement features a family room, large office, ample storage, and a bathroom rough-in for future development. Outdoor enthusiasts will appreciate easy access to walking and biking trails located just 500 metres away. A rare opportunity combining privacy, comfort, quality, and upscale living in a beautifully landscaped setting. Book your showing today! (id:63626)
Listed by: Guy Duguay, Salesperson, EXIT Realty Associates

Home facts and features

Price details
List Price
$799,000
Gross Taxes for 2026
$8,011
Home facts
Bedrooms
3
Full Bathrooms
2
Partial Bathrooms
1
Parking Details
Garage, Attached Garage
Property Type
House
Lot Size
20838 ft²
Depth
Year Built
Built in 2003 (23 yrs old)
Title
Freehold
Exterior Finish
Stone, Aluminum/Vinyl
Heating Type
Electric
Cooling
Central air conditioning
Features
Balcony/Deck/Patio
Agent details
Primary Agent
Guy Duguay
Primary Broker
EXIT Realty Associates
Secondary Agent
Secondary Broker
EXIT Realty Associates
Listing details
Days on REW
146 Days
Property Views
51
MLS® Number
NB137226
Source
Canadian Real Estate Association

Is this your listing? Help it to stand out.

Mortgage Calculator

Estimated Payments
Purchase Price
Mortgage Total
Down Payment
Amortization
25 Years
Interest Rate
3.99%

The displayed rates are provided as guidance only, are not guaranteed, or are to be considered an approval of credit. Approval will be based solely on your personal situation. You are encouraged to speak with a Mortgage Professional for the most accurate information and to determine your eligibility.

Property Insights

École Le Marais
  • n/a
  • 3 - 5
  • In Catchment
École Antonine-Maillet
  • n/a
  • 6 - 8
  • In Catchment
École Anna-Malenfant
  • n/a
  • K - 5
  • In Catchment
École Amirault
  • n/a
  • K - 2
  • In Catchment
Lou MacNarin School
  • n/a
  • K - 5
  • In Catchment
École Carrefour De l'Acadie
  • n/a
  • 6 - 8
  • In Catchment
École Mathieu-Martin
  • n/a
  • 9 - 12
  • In Catchment
École Sainte-Thérèse
  • n/a
  • K - 5
  • In Catchment
École Abbey-Landry
  • n/a
  • K - 8
  • In Catchment
School catchments and distances are intended to be used as reference only. To verify enrolment eligibility for a property, contact the school directly.Report Incorrect Info
Listing data is subject to copyright, disclaimer, and additional requirements from the data provider. See our Terms of Use for terms applicable to this listing. Listing data was last updated on 2026-09-15.
We use cookies and other technologies for functionality, security, and to provide you with a personalized experience on our online services. By continuing to use our online services, you agree to our Privacy Policy and Terms of Use. For information on how to adjust your privacy settings, visit our Cookie Policy.
Dismiss

