For Sale: 142 Darlington Street E, Yorkton, SK - REW
Boost your listing
Listing featured. Your listing will be featured on REW.
View featured placement
$365,000
4 bd • 3 ba • 1536 sf • House
$365,000

142 Darlington Street EYorkton, SK, S3N 0C9

  • 4 Bed
  • 3 Bath
  • 1536 Sqft
  • House

About this home

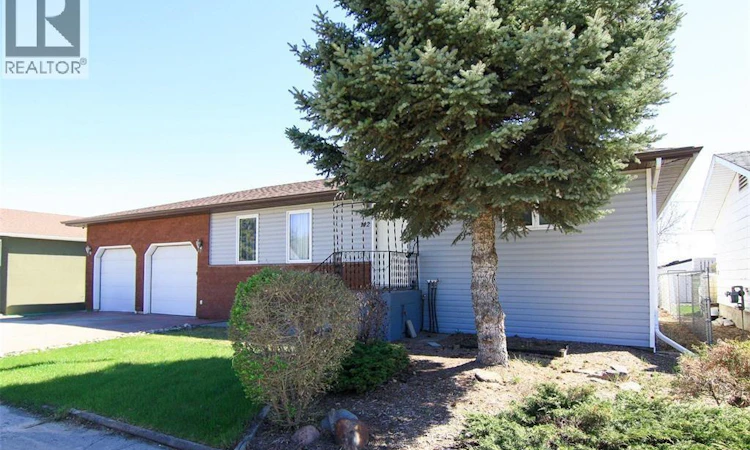
LET’S TALK VALUE! EXTRA-LARGE 44’ x 24’ HEATED GARAGE! Yes, you read that right! This impressive garage offers parking for two full-sized vehicles, plus an additional 20’ x 24’ workshop area with its own power and heating system. Need more room? There’s space for another vehicle, quads, snowmobiles, or all your toys and tools! The value continues inside this spacious bungalow, featuring four generous-sized bedrooms, two main-floor bathrooms, main-floor laundry, and both a large living room and rec room. The working kitchen offers upgraded cabinets and countertops, plus a smart sink, while the spacious dining room is perfect for family gatherings and entertaining. One of the standout features is the 22’ x 12’ insulated and heated sunroom, located just off the dining room. Facing south, it overlooks the beautiful backyard and green space, offering a private spot to relax and enjoy the view year-round. The fenced, south-facing backyard backs onto green space with no rear neighbours and offers lawn and garden areas to enjoy. Numerous upgrades add even more value, including shingles (2020), high-efficiency furnace (2021), newer windows (2020 and 2025), water heater (2024), water softener (2025), updated main-floor flooring, and 200-amp electrical service. Direct entry from the garage into the home adds everyday convenience. Space, privacy, functionality, and an incredible garage setup — this property delivers! Put it on your must-see list today! (id:63626)
Listed by: Michelle Bailey, Salesperson, Century 21 Able Realty

Home facts and features

Price details
List Price
$365,000
Gross Taxes for 2026
$4,250
Home facts
Bedrooms
4
Full Bathrooms
3
Parking Details
Parking Space(s), Attached Garage, Heated Garage
Property Type
House
Lot Size
70 ft x 0 ft (8400 ft²)
Depth
Frontage
70.0 feet
Year Built
Built in 1997 (29 yrs old)
Title
Freehold
Style
Bungalow
Heating Type
Forced air, Natural gas
Cooling
Central air conditioning, Air exchanger
Basement Details
Finished, Full
Features
Double width or more driveway, Rectangular, Treed
Appliances
Dishwasher, Dryer, Garage door opener remote(s), Hood Fan, Humidifier, Microwave, Refrigerator, Stove, Washer, Window Coverings
Agent details
Primary Agent
Michelle Bailey
Primary Broker
Century 21 Able Realty
Listing details
Days on REW
4 Days
MLS® Number
SK051065
Source
Canadian Real Estate Association
Is this your listing? Help it to stand out.

Mortgage Calculator

provided by REW Digital Ltd
Estimated Payments
Purchase Price
Mortgage Total
Down Payment
Amortization
25 Years
Interest Rate
3.99%

The displayed rates are provided as guidance only, are not guaranteed, or are to be considered an approval of credit. Approval will be based solely on your personal situation. You are encouraged to speak with a Mortgage Professional for the most accurate information and to determine your eligibility.

Property Insights

St. Alphonsus School
  • n/a
  • K - 8
Dr. Brass Elementary School
  • n/a
  • K - 8
M.C. Knoll School
  • n/a
  • K - 8
St. Michael's School
  • n/a
  • K - 8
Yorkton Regional High School
  • n/a
  • 9 - 12
Sacred Heart High School
  • n/a
  • 9 - 12
St. Mary's School
  • n/a
  • K - 8
Dreambuilders High School
  • n/a
  • 9 - 12
Yorkdale Central School
  • n/a
  • K - 8
Columbia Elementary School
  • n/a
  • K - 8
School catchments and distances are intended to be used as reference only. To verify enrolment eligibility for a property, contact the school directly.Report Incorrect Info
Listing data is subject to copyright, disclaimer, and additional requirements from the data provider. See our Terms of Use for terms applicable to this listing. Listing data was last updated on 2026-10-18.
We use cookies and other technologies for functionality, security, and to provide you with a personalized experience on our online services. By continuing to use our online services, you agree to our Privacy Policy and Terms of Use. For information on how to adjust your privacy settings, visit our Cookie Policy.
Dismiss