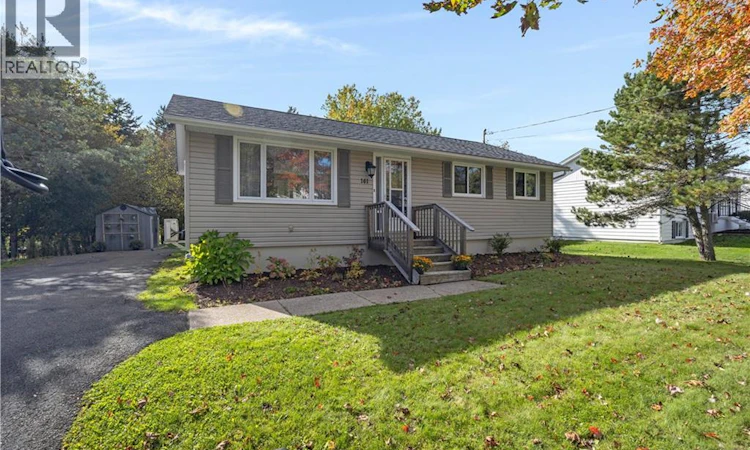
For Sale: 141 Pauline Street, Saint John, NB - REW
Boost your listing
Listing featured. Your listing will be featured on REW.
View featured placement
$289,900
3 + 0 bd • 2 ba • 2000 sf • House
$289,900

141 Pauline StreetSaint John, NB, E2J 3K8

  • 3 + 0 Bed
  • 2 Bath
  • 2000 Sqft
  • House

About this home

This thoughtfully maintained bungalow offers three bedrooms, two full bathrooms, a large rec room, newly updated laundry room and an office/flex space. All three bedrooms are conveniently situated on the main level, offering easy access and a comfortable layout. Ideal for families or anyone seeking accessible living. They're accompanied by a full bath, the living room, kitchen and a dining nook that becomes the cutest homework space when it blends cozy seating, smart storage, and easy transitions between meals and study time. Because the elementary school is just steps away, kids can walk or bike safely each day. The home sits in a convenient central spot so getting to sports, lessons or other activites is always a short drive. Everyday essentials are less than ten minutes away, and the local RES walking trail is just a few minutes from your front door. Recent updates include: All new light fixtures, new shed, recently built new back deck, new backdoor, kitchen backsplash, newly bought washer and dryer. This home reflects years of thoughtful upkeep, maintenance and attention that have gone into keeping it in exceptional condition. 141 Pauline Street has been such a special space for its current owners and has a lot of love left to give. Reach out to your favorite REALTOR® today for your private tour! (id:63626)
Listed by: Alanna Hubley, Salesperson, RE/MAX Professionals

Home facts and features

Price details
List Price
$289,900
Gross Taxes for 2026
$3,219
Home facts
Bedrooms
3
Full Bathrooms
2
Property Type
House
Lot Size
1619 ft²
Depth
Title
Freehold
Style
Bungalow
Exterior Finish
Wood shingles, Vinyl
Heating Type
Heat Pump, Baseboard heaters, Electric
Cooling
Heat Pump
Agent details
Primary Agent
Alanna Hubley
Primary Broker
RE/MAX Professionals
Listing details
Days on REW
9 Days
Property Views
21
MLS® Number
NB150000
Source
Canadian Real Estate Association
Is this your listing? Help it to stand out.

Mortgage Calculator

provided by REW Digital Ltd
Estimated Payments
Purchase Price
Mortgage Total
Down Payment
Amortization
25 Years
Interest Rate
3.99%

The displayed rates are provided as guidance only, are not guaranteed, or are to be considered an approval of credit. Approval will be based solely on your personal situation. You are encouraged to speak with a Mortgage Professional for the most accurate information and to determine your eligibility.

Property Insights

Lakewood Heights School
  • n/a
  • K - 5
  • In Catchment
Simonds High School
  • n/a
  • 9 - 12
  • In Catchment
Forest Hills School
  • n/a
  • K - 8
  • In Catchment
Champlain Heights School
  • n/a
  • K - 5
  • In Catchment
Glen Falls School
  • n/a
  • K - 5
  • In Catchment
Bayview School
  • n/a
  • K - 5
  • In Catchment
Bayside Middle School
  • n/a
  • 6 - 8
  • In Catchment
Kennebecasis Park Elementary School
  • n/a
  • K - 5
  • In Catchment
Prince Charles School
  • n/a
  • K - 8
  • In Catchment
Loch Lomond School
  • n/a
  • K - 5
  • In Catchment
School catchments and distances are intended to be used as reference only. To verify enrolment eligibility for a property, contact the school directly.Report Incorrect Info
Listing data is subject to copyright, disclaimer, and additional requirements from the data provider. See our Terms of Use for terms applicable to this listing. Listing data was last updated on 2026-10-30.
We use cookies and other technologies for functionality, security, and to provide you with a personalized experience on our online services. By continuing to use our online services, you agree to our Privacy Policy and Terms of Use. For information on how to adjust your privacy settings, visit our Cookie Policy.
Dismiss