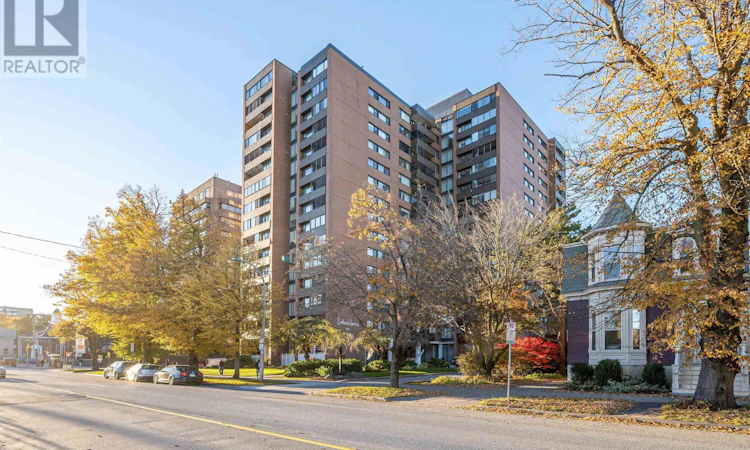
For Sale: 1409-5959 Spring Garden Road, Halifax, NS - REW
Boost your listing
Listing featured. Your listing will be featured on REW.
View featured placement
$389,900
3 + 0 bd • 2 ba • 1397 sf • Apt/Condo
1409-5959 Spring Garden Road
Street ViewDirections
$389,900

1409 5959 Spring Garden RoadHalifax, NS, B3H 1Y5

South End
  • 3 + 0 Bed
  • 2 Bath
  • 1397 Sqft
  • Apt/Condo

About this home

Steps from Dalhousie and Saint Marys universities and the QEII and IWK health centres, Unit 1409 at Embassy Towers is a rare three-bedroom, two-full-bath condo with nearly 1,400 sq ft of sunlit living space. Freshly painted and move-in ready, the spacious living room flows into the dining area, both framed by wide-open sky and city views. A glass-enclosed sunroom with exposed brick adds a quiet spot to study or unwind in any season. The kitchen is crisp and white, with updated countertops and generous cabinetry. The primary suite features a walk-in closet and private four-piece ensuite, while two more sizable bedrooms share a full main bath, a layout that works equally well for roommates or families. Storage is plentiful: closets line the foyer and hallways, and an oversized storage locker is included. Peace of mind comes standard, with 24-hour concierge, a live-in superintendent, 3 high-speed elevators, heated underground parking (available to rent), and laundry on every floor. Residents also enjoy a sun terrace and heated in-ground pool. Located on a transit route with Spring Gardens cafés, shops and restaurants, the Public Gardens and the Central Library all within walking distance, a car is optional. With quick possession available, this is an easy first home, a secure base for a university student, or a well-located addition to an investment portfolio. Book your private showing today. (id:63626)
Listed by: Margaret Craig, Engel & Volkers

Home facts and features

Price details
List Price
$389,900
Strata Maintenance Fees
$1,024 Monthly
Home facts
Bedrooms
3
Full Bathrooms
2
Parking Details
Garage, Underground, Paved Yard, Parking Space(s)
Property Type
Apt/Condo
Year Built
Built in 1965 (61 yrs old)
Title
Condo/Strata
Exterior Finish
Brick
Heating Type
Baseboard heaters, Electric
Pool
In Ground Pool
Features
Balcony
Amenities
5ft min Kitchen Turning Radius, Entry less than 3 steps
Community
Agent details
Primary Agent
Primary Broker
Engel & Volkers
Listing details
Days on REW
8 Days
Property Views
16
MLS® Number
202627036
Source
Canadian Real Estate Association
Board
Nova Scotia Association of REALTORS®
Is this your listing? Help it to stand out.

Mortgage Calculator

provided by REW Digital Ltd
Estimated Payments
Purchase Price
Mortgage Total
Down Payment
Amortization
25 Years
Interest Rate
3.99%

The displayed rates are provided as guidance only, are not guaranteed, or are to be considered an approval of credit. Approval will be based solely on your personal situation. You are encouraged to speak with a Mortgage Professional for the most accurate information and to determine your eligibility.

Property Insights

Gorsebrook Junior High School
  • n/a
  • 7 - 9
  • In Catchment
Lemarchant-St. Thomas Elementary School
  • n/a
  • K - 6
  • In Catchment
Saint Mary's Elementary School
  • n/a
  • K - 6
  • In Catchment
Citadel High School
  • n/a
  • 10 - 12
  • In Catchment
Halifax Central Junior High School
  • n/a
  • 7 - 9
  • In Catchment
Inglis Street Elementary School
  • n/a
  • K - 6
  • In Catchment
Sir Charles Tupper School
  • n/a
  • K - 6
  • In Catchment
Oxford School
  • n/a
  • K - 9
  • In Catchment
Joseph Howe Elementary School
  • n/a
  • K - 6
  • In Catchment
St. Joseph's-Alexander McKay Elementary School
  • n/a
  • K - 6
  • In Catchment
School catchments and distances are intended to be used as reference only. To verify enrolment eligibility for a property, contact the school directly.Report Incorrect Info
Listing data is subject to copyright, disclaimer, and additional requirements from the data provider. See our Terms of Use for terms applicable to this listing. Listing data was last updated on 2026-11-06.
We use cookies and other technologies for functionality, security, and to provide you with a personalized experience on our online services. By continuing to use our online services, you agree to our Privacy Policy and Terms of Use. For information on how to adjust your privacy settings, visit our Cookie Policy.
Dismiss