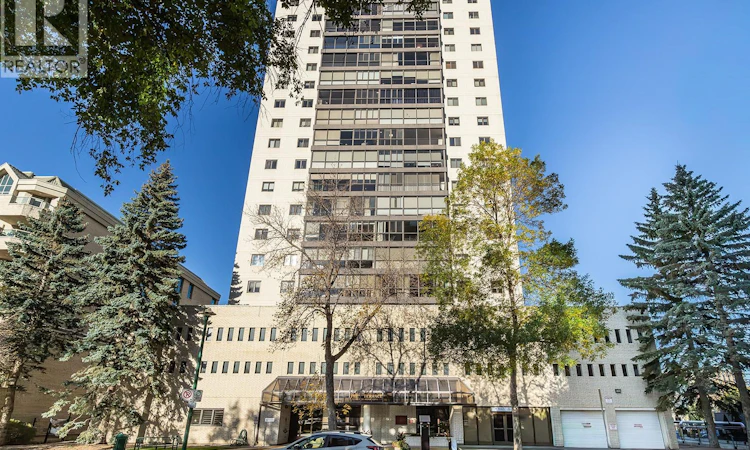
For Sale: 1405-315 5th Avenue N, Saskatoon, SK - REW
Boost your listing
Listing featured. Your listing will be featured on REW.
View featured placement
$229,900
2 bd • 2 ba • 1109 sf • Apt/Condo
$229,900

1405 315 5th Avenue NSaskatoon, SK, S7K 2P4

  • 2 Bed
  • 2 Bath
  • 1109 Sqft
  • Apt/Condo

About this home

Enjoy the ease of downtown living at “The Terrace”, where spacious interiors, west-facing views, and an impressive selection of amenities come together. This 1,109 sq. ft. 14th-floor condo offers a comfortable layout with a roomy primary bedroom conveniently located near the laundry, plus a full bathroom with tub and shower. Laminate flooring runs through most living areas, while central air conditioning adds comfort throughout the warmer months. Updated electrical is an added benefit, and the west-facing windows showcase beautiful evening skies. “The Terrace” offers an excellent selection of amenities, including an indoor salt-water swimming pool, hot tub, lounge area, and a 4th-floor patio with three BBQs—ideal for relaxing or entertaining. The well-managed building also features two elevators. There is a guest suite available to book for and the cost is $60/night for a max of three nights in a row. Step outside and enjoy a location that puts the best of downtown Saskatoon within easy reach. Shops, restaurants, entertainment, parks, and everyday conveniences are all nearby, while the riverbank and Meewasin Valley walking and biking trails are just steps away. If you're looking for a spacious condo in a fantastic downtown location with amenities to enjoy year-round, come see what The Terrace has to offer—book your private viewing today! (id:63626)
Listed by: Lisa Mueller, Salesperson, Century 21 Fusion

Home facts and features

Price details
List Price
$229,900
Gross Taxes for 2026
$2,697
Strata Maintenance Fees
$891 Monthly
Home facts
Bedrooms
2
Full Bathrooms
2
Parking Details
Parking Space(s)
Property Type
Apt/Condo
Year Built
Built in 1980 (46 yrs old)
Title
Condo/Strata
Style
High rise
Heating Type
Baseboard heaters, Hot Water
Cooling
Central air conditioning
Pool
Indoor Pool
Features
Swimming
Amenities
Guest Suite
Appliances
Dishwasher, Dryer, Garage door opener remote(s), Hood Fan, Microwave, Refrigerator, Stove, Washer, Window Coverings
Agent details
Primary Agent
Lisa Mueller
Primary Broker
Century 21 Fusion
Listing details
Days on REW
1 Day
MLS® Number
SK050168
Source
Canadian Real Estate Association

Is this your listing? Help it to stand out.

Mortgage Calculator

Estimated Payments
Purchase Price
Mortgage Total
Down Payment
Amortization
25 Years
Interest Rate
3.99%

The displayed rates are provided as guidance only, are not guaranteed, or are to be considered an approval of credit. Approval will be based solely on your personal situation. You are encouraged to speak with a Mortgage Professional for the most accurate information and to determine your eligibility.

Property Insights

Saskatoon Christian School
  • n/a
  • K - 12
  • In Catchment
Sps Summer School
  • n/a
  • 9 - 12
  • In Catchment
Royal West Campus
  • n/a
  • K - 12
  • In Catchment
City Park Collegiate
  • n/a
  • K - 12
  • In Catchment
St. Michael School
  • n/a
  • K - 8
White Buffalo Youth Lodge School
  • n/a
  • 9 - 12
Pleasant Hill Community School
  • n/a
  • K - 8
St. Mary's Wellness And Education Centre
  • n/a
  • K - 8
Princess Alexandra Community School
  • n/a
  • K - 8
School catchments and distances are intended to be used as reference only. To verify enrolment eligibility for a property, contact the school directly.Report Incorrect Info
Listing data is subject to copyright, disclaimer, and additional requirements from the data provider. See our Terms of Use for terms applicable to this listing. Listing data was last updated on 2026-10-01.
We use cookies and other technologies for functionality, security, and to provide you with a personalized experience on our online services. By continuing to use our online services, you agree to our Privacy Policy and Terms of Use. For information on how to adjust your privacy settings, visit our Cookie Policy.
Dismiss

