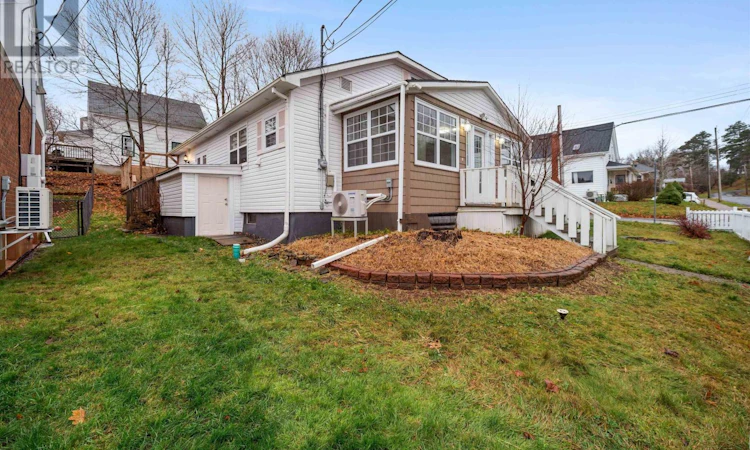
For Sale: 140 Maple Avenue, New Glasgow, NS - REW
Boost your listing
Listing featured. Your listing will be featured on REW.
View featured placement
$319,000
3 bd 2 ba 1575 sf House
$319,000

140 Maple AvenueNew Glasgow, NS, B2H 2B6

  • 3 Bed
  • 2 Bath
  • 1575 Sqft
  • House

About this home

Welcome to your charming new home in the heart of New Glasgowwhere character, comfort, and convenience come together! Perfectly situated just steps from vibrant shops, cozy cafés, grocery stores, and every amenity you need, this beautifully maintained property offers the ideal blend of lifestyle and value. Inside, youll find 3 inviting bedroomstwo on the main floor and a private third tucked upstairsalong with a bright, spacious living room perfect for relaxing or entertaining. The homes open-concept dining area flows seamlessly into a fully renovated kitchen featuring brand-new appliances and contemporary finishes designed for modern living. Youll also enjoy two updated bathrooms: a full main bath and a convenient half bath with laundry. Step outside to your peaceful deck, the perfect spot for morning coffee, weekend BBQs, or unwinding at the end of the day. A large driveway adds even more convenience. This home has been extensively upgraded with new modern light fixtures, a heat pump, brand-new sump pump, fresh paint throughout, and so much moregiving you confidence and peace of mind from the moment you move in. Whether youre searching for a move-in-ready home or an excellent investment opportunity, this immaculate gem is truly a rare find. Dont waitreach out today to book your private showing and experience it for yourself (id:63626)
Listed by: Tabatha Lane, Salesperson, Blinkhorn Real Estate Ltd.

Home facts and features

Price details
List Price
$319,000
Home facts
Bedrooms
3
Full Bathrooms
1
Partial Bathrooms
1
Parking Details
Paved Yard
Property Type
House
Lot Size
4848 ft²
Depth
Year Built
Built in 1932 (94 yrs old)
Title
Freehold
Exterior Finish
Vinyl
Heating Type
Heat Pump, Baseboard heaters, Forced air, Oil, Electric, Ductless, Furnace
Cooling
Air Conditioned
Basement Details
Unfinished, Full, Walk out
Features
Sloping
Amenities
5ft min Kitchen Turning Radius, Entry threshold less than ½ inch, Shower safety bars
Appliances
Dishwasher, Refrigerator, Stove, Washer/Dryer Combo
Agent details
Primary Agent
Tabatha Lane
Primary Broker
Blinkhorn Real Estate Ltd.
Listing details
Days on REW
45 Days
Property Views
30
MLS® Number
202613622
Source
Canadian Real Estate Association
Board
Nova Scotia Association of REALTORS®

Is this your listing? Help it to stand out.

Mortgage Calculator

Estimated Payments
Purchase Price
Mortgage Total
Down Payment
Amortization
25 Years
Interest Rate
3.99%

The displayed rates are provided as guidance only, are not guaranteed, or are to be considered an approval of credit. Approval will be based solely on your personal situation. You are encouraged to speak with a Mortgage Professional for the most accurate information and to determine your eligibility.

Property Insights

Port Elgin Regional School
  • n/a
  • K - 8
  • In Catchment
Marshview Middle School
  • n/a
  • 5 - 8
  • In Catchment
Salem Elementary School
  • n/a
  • K - 4
  • In Catchment
Sackville Christian Academy
  • n/a
  • K - 12
  • In Catchment
Tantramar Regional High School
  • n/a
  • 9 - 12
  • In Catchment
École Donat-Robichaud
  • n/a
  • K - 8
  • In Catchment
Dorchester Consolidated School
  • n/a
  • K - 8
  • In Catchment
École Abbey-Landry
  • n/a
  • K - 8
  • In Catchment
Hillsborough Elementary School
  • n/a
  • K - 5
  • In Catchment
Caledonia Regional High School
  • n/a
  • 6 - 12
  • In Catchment
School catchments and distances are intended to be used as reference only. To verify enrolment eligibility for a property, contact the school directly.Report Incorrect Info
Listing data is subject to copyright, disclaimer, and additional requirements from the data provider. See our Terms of Use for terms applicable to this listing. Listing data was last updated on 2026-07-22.

