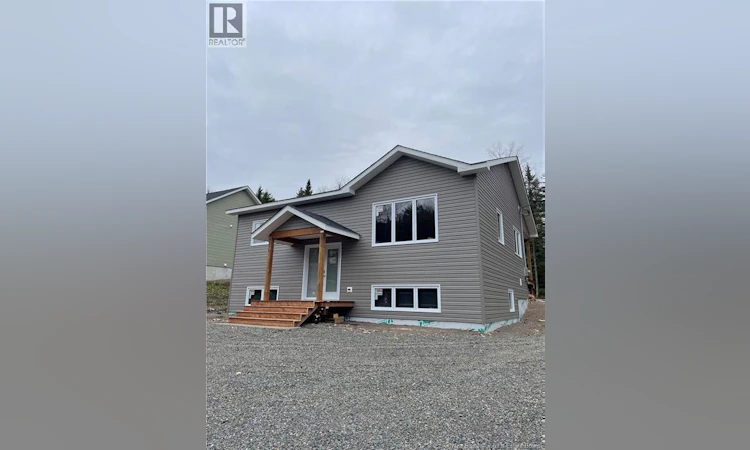
For Sale: 140 Highland Road, Grand Bay-Westfield, NB - REW
Boost your listing
Listing featured. Your listing will be featured on REW.
View featured placement
$479,000
2 + 0 bd • 2 ba • 1224 sf • House
$479,000

140 Highland RoadGrand Bay-Westfield, NB, E5K 1H8

  • 2 + 0 Bed
  • 2 Bath
  • 1224 Sqft
  • House

About this home

Welcome to this beautifully designed split-level bungalow, featuring large windows throughout that fill the home with natural light and an impressive above-grade ICF basement. The main floor offers a bright, inviting layout with an eat-in kitchen featuring a center-island with an overhang for seating, along with a dedicated dining area and patio doors leading to a 16' x 9' covered private deck. Enjoy your morning coffee or unwind in the evening while taking in the peaceful, forested surroundings. The spacious living room features a large window and rough-in for a heat pump. An impressive 12-foot-high entrance with electronic entry creates a welcoming first impression. The main level offers two bedrooms, including a generous primary bedroom complete with a three-piece en-suite and walk-in closet. The second bedroom could also make an ideal home office. A separate four-piece main bathroom and convenient main-floor laundry complete this level. The finished entrance leads to a partially finished basement, offering incredible potential for additional living space. Already framed, insulated and partially drywalled, this level features two large bedrooms with above-grade windows and generous closets, a rough-in for a proposed four-piece bathroom, and a spacious recreation room ready to accommodate your family's needs. The large utility room offers plenty of flexibility, with room for a workshop or additional laundry facilities. HST Rebates to be assigned back to vendor. Country living, conveniently minutes from Hwy 7!! (id:63626)
Listed by: Tammy Gould, Salesperson, eXp Realty

Home facts and features

Price details
List Price
$479,000
Gross Taxes for 2026
$780
Home facts
Bedrooms
2
Full Bathrooms
2
Property Type
House
Lot Size
8546 ft²
Depth
Title
Freehold
Style
Raised bungalowSplit entry bungalow
Exterior Finish
Vinyl
Heating Type
Baseboard heaters, Electric
Cooling
Air exchanger
Basement Details
Partially finished, Full
Features
Balcony/Deck/Patio, Golf course/parkland
Agent details
Primary Agent
Tammy Gould
Primary Broker
eXp Realty
Listing details
Days on REW
11 Days
MLS® Number
NB150599
Source
Canadian Real Estate Association
Is this your listing? Help it to stand out.

Mortgage Calculator

provided by REW Digital Ltd
Estimated Payments
Purchase Price
Mortgage Total
Down Payment
Amortization
25 Years
Interest Rate
3.99%

The displayed rates are provided as guidance only, are not guaranteed, or are to be considered an approval of credit. Approval will be based solely on your personal situation. You are encouraged to speak with a Mortgage Professional for the most accurate information and to determine your eligibility.

Property Insights

Inglewood School
  • n/a
  • 3 - 5
  • In Catchment
Grand Bay Primary School
  • n/a
  • K - 2
  • In Catchment
River Valley Middle School
  • n/a
  • 6 - 8
  • In Catchment
Morna Heights School
  • n/a
  • K - 5
  • In Catchment
Westfield School
  • n/a
  • K - 5
  • In Catchment
Centre Scolaire Samuel-De-Champlain
  • n/a
  • K - 12
  • In Catchment
Millidgeville North School
  • n/a
  • 3 - 8
  • In Catchment
M. Gerald Teed Memorial School
  • n/a
  • K - 2
  • In Catchment
Island View School
  • n/a
  • K - 5
  • In Catchment
Centennial School
  • n/a
  • K - 5
  • In Catchment
School catchments and distances are intended to be used as reference only. To verify enrolment eligibility for a property, contact the school directly.Report Incorrect Info
Listing data is subject to copyright, disclaimer, and additional requirements from the data provider. See our Terms of Use for terms applicable to this listing. Listing data was last updated on 2026-11-13.
We use cookies and other technologies for functionality, security, and to provide you with a personalized experience on our online services. By continuing to use our online services, you agree to our Privacy Policy and Terms of Use. For information on how to adjust your privacy settings, visit our Cookie Policy.
Dismiss