For Sale: 140 Briarwood Drive, Eastern Passage, NS - REW
Boost your listing
Listing featured. Your listing will be featured on REW.
View featured placement
$429,900
3 bd 2 ba 1302 sf House
140 Briarwood Drive
Street ViewDirections
$429,900

140 Briarwood DriveEastern Passage, NS, B3G 1B7

  • 3 Bed
  • 2 Bath
  • 1302 Sqft
  • House

About this home

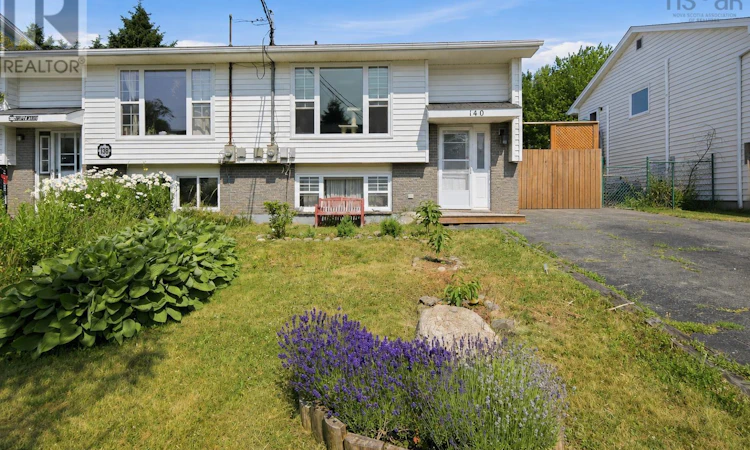
Welcome to 140 Briarwood Drive Eastern Passagea beautifully updated semi-detached home offering a functional layout, modern renovations & the charm of coastal living. This inviting 3-bedroom 1.5-bath home is thoughtfully designed to maximize space & comfort. The upper level features a guest bedroom complete with a convenient half bath while the lower level offers two additional bedrooms, a full bathroom & a generously sized laundry room with the potential to add a second full bath if desired. The heart of the home is the stunning open-concept kitchen, fully renovated in December 2021 to create a bright, open living space perfect for entertaining, and Ditra uncoupling membrane was installed beneath the kitchen tile for added durability and quality. Extensive renovations completed in 2026 include beautifully renovated main floor powder room with new tile installed over Ditra membrane. Updated lower-level bathroom (excluding the tub and tub surround). Fully renovated laundry room featuring a flush-mount dryer vent upgraded washer drain & backflow prevention in the floor drain. New hot water tank professionally installed by a licensed plumber. Approximately 25 square feet of reclaimed living space finished with new laminate flooring and underlayideal for a home office, reading nook, or hobby area. Fresh paint throughout the entire home giving every room a bright modern feel. Located just minutes from the picturesque Fishermans Wharf and the scenic Eastern Passage Boardwalk where youll enjoy easy access to waterfront strolls, unique local artisan shops, restaurants, and fresh seafood purchased directly from local fishermen during the season. Whether youre a first-time buyer, downsizing, or looking for a move-in-ready home in a welcoming seaside community this property is a fantastic opportunity you wont want to miss. (id:63626)
Listed by: Maureen Ferguson, Keller Williams Select Realty

Home facts and features

Price details
List Price
$429,900
Home facts
Bedrooms
3
Full Bathrooms
1
Partial Bathrooms
1
Property Type
House
Lot Size
3001 ft²
Depth
Year Built
Built in 1986 (40 yrs old)
Title
Freehold
Exterior Finish
Vinyl
Heating Type
Heat Pump, Baseboard heaters, Electric, Ductless
Cooling
Central air conditioning, Air Conditioned
Amenities
Entry less than 3 steps
Appliances
Dishwasher, Dryer - Electric, Range - Electric, Refrigerator, Washer
Agent details
Primary Agent
Primary Broker
Keller Williams Select Realty
Listing details
Days on REW
2 Days
MLS® Number
202617987
Source
Canadian Real Estate Association
Board
Nova Scotia Association of REALTORS®

Is this your listing? Help it to stand out.

Mortgage Calculator

Estimated Payments
Purchase Price
Mortgage Total
Down Payment
Amortization
25 Years
Interest Rate
3.99%

The displayed rates are provided as guidance only, are not guaranteed, or are to be considered an approval of credit. Approval will be based solely on your personal situation. You are encouraged to speak with a Mortgage Professional for the most accurate information and to determine your eligibility.

Property Insights

Marshview Middle School
  • n/a
  • 5 - 8
  • In Catchment
Salem Elementary School
  • n/a
  • K - 4
  • In Catchment
Sackville Christian Academy
  • n/a
  • K - 12
  • In Catchment
Riverside Consolidated School
  • n/a
  • K - 5
  • In Catchment
Tantramar Regional High School
  • n/a
  • 9 - 12
  • In Catchment
Dorchester Consolidated School
  • n/a
  • K - 8
  • In Catchment
Port Elgin Regional School
  • n/a
  • K - 8
  • In Catchment
Caledonia Regional High School
  • n/a
  • 6 - 12
  • In Catchment
Hillsborough Elementary School
  • n/a
  • K - 5
  • In Catchment
École Abbey-Landry
  • n/a
  • K - 8
  • In Catchment
School catchments and distances are intended to be used as reference only. To verify enrolment eligibility for a property, contact the school directly.Report Incorrect Info
Listing data is subject to copyright, disclaimer, and additional requirements from the data provider. See our Terms of Use for terms applicable to this listing. Listing data was last updated on 2026-07-22.

