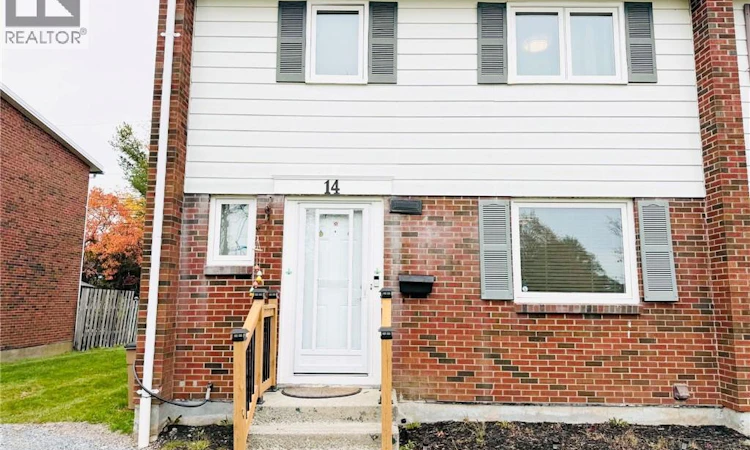
For Sale: 14 Wasson Court, Saint John, NB - REW
Boost your listing
Listing featured. Your listing will be featured on REW.
View featured placement
$299,900
3 + 0 bd • 2 ba • 1800 sf • Townhouse
14 Wasson Court
Street ViewDirections
$299,900

14 Wasson CourtSaint John, NB, E2K 2K6

  • 3 + 0 Bed
  • 2 Bath
  • 1800 Sqft
  • Townhouse

About this home

Welcome to this beautifully upgraded, move-in-ready 3-bedroom, 1.5-bathroom corner-unit townhouse in the sought-after Millidgeville neighbourhood! Offering contemporary style, thoughtful upgrades, and a convenient location, this home is ready for its next owners to enjoy. The inviting living room features stunning Artika wall panels creating a stylish media wall, complemented by decorative wall panelling along the staircase. A modern dining room chandelier, sleek LED lighting throughout, and dimmers in all bedrooms add a sophisticated touch. The updated kitchen features modern appliances, while the powder room and full bathroom showcase attractive tile finishes. The finished basement offers a versatile recreation room and additional storage space. Further upgrades include modern switches and outlets, two owned heat pumps for year-round comfort, smart Mysa thermostats, and security cameras at both the front and back of the property. The upgraded 200-amp electrical panel offers additional capacity for future electrical needs. As a corner unit, the property features an extended deck and a fully fenced backyard, perfect for relaxing, gardening, or entertaining family and friends. One designated parking spot adds everyday convenience, while the upgraded front stair railing enhances curb appeal. Conveniently located near Saint John Regional Hospital, the University of New Brunswick Saint John campus, and everyday amenities, this property is an excellent opportunity for first-time buyers, professionals, families, or investors. With its modern finishes, smart-home features, finished basement, valuable upgrades, and private outdoor space, this Millidgeville townhouse is a fantastic place to call home. DON'T MISS THIS GEM! Contact your preferred REALTOR® or call us today to arrange your private viewing (id:63626)
Listed by: Shamim Nahid, Salesperson, Keller Williams Capital Realty

Home facts and features

Price details
List Price
$299,900
Gross Taxes for 2026
$3,766
Home facts
Bedrooms
3
Full Bathrooms
1
Partial Bathrooms
1
Property Type
Townhouse
Year Built
Built in 1967 (59 yrs old)
Title
Freehold
Style
2 Level
Exterior Finish
Brick Veneer
Heating Type
Baseboard heaters, Electric
Features
Balcony/Deck/Patio
Agent details
Primary Agent
Shamim Nahid
Primary Broker
Keller Williams Capital Realty
Secondary Agent
Imran Khan
Secondary Broker
Keller Williams Capital Realty
Listing details
Days on REW
7 Days
MLS® Number
NB149861
Source
Canadian Real Estate Association
Is this your listing? Help it to stand out.

Mortgage Calculator

provided by REW Digital Ltd
Estimated Payments
Purchase Price
Mortgage Total
Down Payment
Amortization
25 Years
Interest Rate
3.99%

The displayed rates are provided as guidance only, are not guaranteed, or are to be considered an approval of credit. Approval will be based solely on your personal situation. You are encouraged to speak with a Mortgage Professional for the most accurate information and to determine your eligibility.

Property Insights

M. Gerald Teed Memorial School
  • n/a
  • K - 2
  • In Catchment
Millidgeville North School
  • n/a
  • 3 - 8
  • In Catchment
Centre Scolaire Samuel-De-Champlain
  • n/a
  • K - 12
  • In Catchment
Centennial School
  • n/a
  • K - 5
  • In Catchment
Hazen-White-St. Francis School
  • n/a
  • K - 8
  • In Catchment
Divine Mercy Catholic School
  • n/a
  • K - 9
  • In Catchment
Princess Elizabeth School
  • n/a
  • K - 8
  • In Catchment
Harbour View High School
  • n/a
  • 9 - 12
  • In Catchment
Saint John High School
  • n/a
  • 9 - 12
  • In Catchment
St. Malachy's Memorial High School
  • n/a
  • 9 - 12
  • In Catchment
School catchments and distances are intended to be used as reference only. To verify enrolment eligibility for a property, contact the school directly.Report Incorrect Info
Listing data is subject to copyright, disclaimer, and additional requirements from the data provider. See our Terms of Use for terms applicable to this listing. Listing data was last updated on 2026-10-30.
We use cookies and other technologies for functionality, security, and to provide you with a personalized experience on our online services. By continuing to use our online services, you agree to our Privacy Policy and Terms of Use. For information on how to adjust your privacy settings, visit our Cookie Policy.
Dismiss