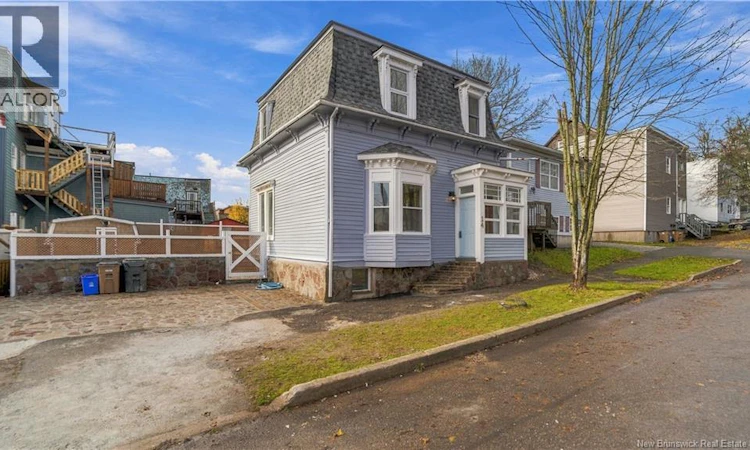
For Sale: 14 Summer Street, Saint John, NB - REW
Boost your listing
Listing featured. Your listing will be featured on REW.
View featured placement
$249,900
3 + 0 bd • 2 ba • 1430 sf • House
14 Summer Street
Street ViewDirections
$249,900

14 Summer StreetSaint John, NB, E2K 3X9

  • 3 + 0 Bed
  • 2 Bath
  • 1430 Sqft
  • House

About this home

RECENTLY RENOVATED INSIDE & OUT Saint John North A convenient North location, generous living spaces and extensive recent renovations make 14 Summer Street an appealing opportunity for first-time buyers, growing families and investors looking to build their rental portfolio. Close to shopping, schools and everyday essentials, this home puts convenience at your doorstep. Uptown is just a few minutes away, with quick highway access for travel to the East Side and easy connections to the West Side. Whether commuting, running errands or heading out across the city, this location keeps you connected. Renovated inside and out, this single-family home offers 3 spacious bedrooms, 2 bathrooms, a brand-new kitchen and two separate living areas. The flexible layout provides room for family gatherings, entertaining and quiet evenings, with an additional living space ideal for a family room, playroom or home office. Large windows on multiple sides fill the interior with natural light throughout the day, while a skylight window above the staircase brings extra brightness to the stairway. Outside, a new side deck creates a welcoming spot to relax, a new storage shed adds practical storage, and parking for up to two vehicles offers everyday convenience. With a refreshed interior and exterior, generous bedrooms and accessible location, this home offers attractive value for buyers seeking a place of their own or a property to rent out. Contact your favourite REALTOR® to book your showing today! (id:63626)
Listed by: Hebatalla Mohamed, Salesperson, EXIT Realty Specialists

Home facts and features

Price details
List Price
$249,900
Gross Taxes for 2026
$2,638
Home facts
Bedrooms
3
Full Bathrooms
2
Property Type
House
Lot Size
2023 ft²
Depth
Title
Freehold
Style
2 Level
Exterior Finish
Wood, Vinyl
Heating Type
Baseboard heaters, Electric
Basement Details
Unfinished, Full
Features
Balcony/Deck/Patio
Agent details
Primary Agent
Primary Broker
EXIT Realty Specialists
Listing details
Days on REW
2 Days
MLS® Number
NB150608
Source
Canadian Real Estate Association
Is this your listing? Help it to stand out.

Mortgage Calculator

provided by REW Digital Ltd
Estimated Payments
Purchase Price
Mortgage Total
Down Payment
Amortization
25 Years
Interest Rate
3.99%

The displayed rates are provided as guidance only, are not guaranteed, or are to be considered an approval of credit. Approval will be based solely on your personal situation. You are encouraged to speak with a Mortgage Professional for the most accurate information and to determine your eligibility.

Property Insights

Princess Elizabeth School
  • n/a
  • K - 8
  • In Catchment
Prince Charles School
  • n/a
  • K - 8
  • In Catchment
St. Malachy's Memorial High School
  • n/a
  • 9 - 12
  • In Catchment
Divine Mercy Catholic School
  • n/a
  • K - 9
  • In Catchment
Saint John High School
  • n/a
  • 9 - 12
  • In Catchment
Bayside Middle School
  • n/a
  • 6 - 8
  • In Catchment
St. John The Baptist/King Edward School
  • n/a
  • K - 8
  • In Catchment
Hazen-White-St. Francis School
  • n/a
  • K - 8
  • In Catchment
Centennial School
  • n/a
  • K - 5
  • In Catchment
Bayview School
  • n/a
  • K - 5
  • In Catchment
School catchments and distances are intended to be used as reference only. To verify enrolment eligibility for a property, contact the school directly.Report Incorrect Info
Listing data is subject to copyright, disclaimer, and additional requirements from the data provider. See our Terms of Use for terms applicable to this listing. Listing data was last updated on 2026-11-13.
We use cookies and other technologies for functionality, security, and to provide you with a personalized experience on our online services. By continuing to use our online services, you agree to our Privacy Policy and Terms of Use. For information on how to adjust your privacy settings, visit our Cookie Policy.
Dismiss