For Sale: 14 Spring Street, Amherst, NS - REW
Boost your listing
Listing featured. Your listing will be featured on REW.
View featured placement
$329,900
0 bd • ba • sf • Multifamily
$329,900

14 Spring StreetAmherst, NS, B4H 1R5

  • 0 Bed
  • Bath
  • Sqft
  • Multifamily

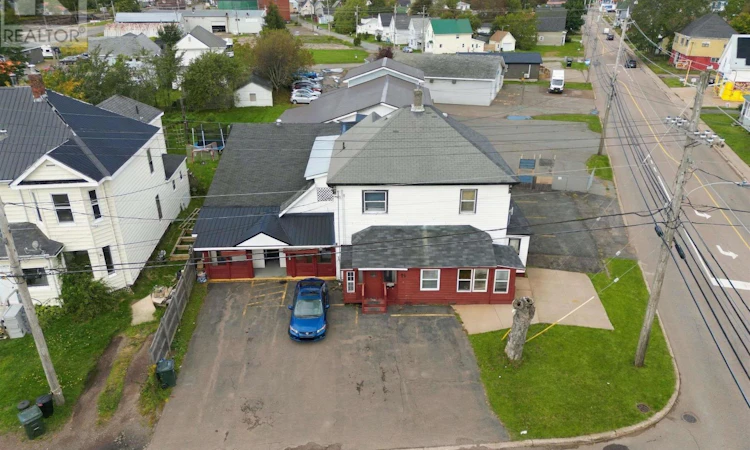
About this home

This mixed-use building is centrally located on the corner of Spring and Albion in the heart of Amherst, within walking distance of downtown shops, restaurants, banks, and Schools! The Albion side sits on the main route toward grocery stores, fast food, gas stations, and more! The property includes four self contained residential units and one commercial/retail space. The apartments consist of three two-bedroom units and one one-bedroom unit, each with a full bathroom, fridge and stove, in-unit laundry, and paved parking. Unit A is currently rented for $1,450 per month, with heat and electricity included. Unit B rents for $1,000 per month plus utilities. Unit 1/2 rents for $650 per month plus utilities. Unit C rents for $800 per month plus electricity. All four residential units are occupied. Combined, the apartments generate $46,800 in annual gross income, with an approximate net of $32,000. The fifth unit is the opportunity. Off Albion, a vacant commercial/retail space of over 1,000 square feet offers open main-floor area, its own washroom, a separate entrance, and additional unfinished space upstairs. This side has its own parking, with about four extra paved stalls. The space is presently used as storage; it previously housed a longstanding business. Work has already been completed on the building, with room still to improve and a clear path to add a fifth income stream. This property is ideal for investors looking to grow a rental portfolio in a convenient downtown location, with solid residential income in place and a storefront waiting to go back to work! (id:63626)
Listed by: Cody Jacklin, Salesperson, Royal LePage Cumberland Realty Ltd.

Home facts and features

Price details
List Price
$329,900
Home facts
Bedrooms
0
Full Bathrooms
Parking Details
Paved Yard, Parking Space(s)
Property Type
Multifamily
Lot Size
8712 ft²
Depth
Year Built
Built in 1950 (76 yrs old)
Title
Freehold
Exterior Finish
Vinyl
Heating Type
Heat Pump, Baseboard heaters, Forced air, Oil, Electric, Ductless, Furnace
Basement Details
Unfinished, Full
Appliances
Dryer, Refrigerator, Stove, Washer
Agent details
Primary Agent
Cody Jacklin
Primary Broker
Royal LePage Cumberland Realty Ltd.
Listing details
Days on REW
19 Days
MLS® Number
202624024
Source
Canadian Real Estate Association
Board
Nova Scotia Association of REALTORS®

Is this your listing? Help it to stand out.

Mortgage Calculator

Estimated Payments
Purchase Price
Mortgage Total
Down Payment
Amortization
25 Years
Interest Rate
3.99%

The displayed rates are provided as guidance only, are not guaranteed, or are to be considered an approval of credit. Approval will be based solely on your personal situation. You are encouraged to speak with a Mortgage Professional for the most accurate information and to determine your eligibility.

Property Insights

E. B. Chandler Junior High School
  • n/a
  • 7 - 8
West Highlands Elementary School
  • n/a
  • K - 6
Spring Street Academy
  • n/a
  • K - 6
Amherst Regional High School
  • n/a
  • 9 - 12
Cumberland North Academy
  • n/a
  • K - 6
School catchments and distances are intended to be used as reference only. To verify enrolment eligibility for a property, contact the school directly.Report Incorrect Info
Listing data is subject to copyright, disclaimer, and additional requirements from the data provider. See our Terms of Use for terms applicable to this listing. Listing data was last updated on 2026-10-10.
We use cookies and other technologies for functionality, security, and to provide you with a personalized experience on our online services. By continuing to use our online services, you agree to our Privacy Policy and Terms of Use. For information on how to adjust your privacy settings, visit our Cookie Policy.
Dismiss

