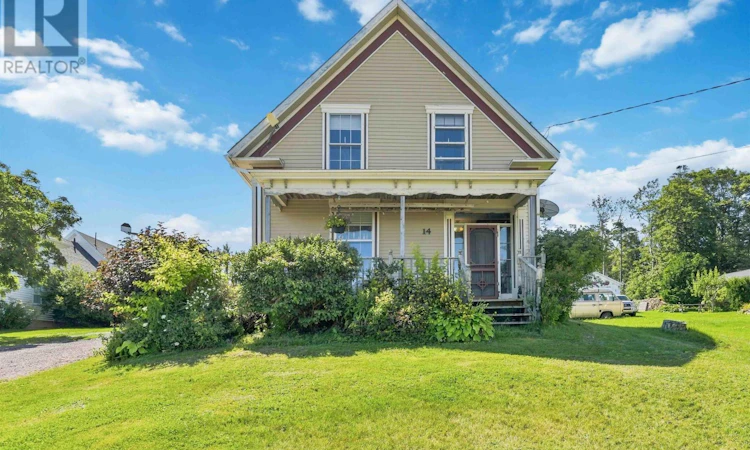
For Sale: 14 Seaman Street, Margaretsville, NS - REW
Boost your listing
Listing featured. Your listing will be featured on REW.
View featured placement
$294,900
3 bd 1 ba 1497 sf House
$294,900

14 Seaman StreetMargaretsville, NS, B0S 1N0

  • 3 Bed
  • 1 Bath
  • 1497 Sqft
  • House

About this home

Visit REALTOR® website for additional information. Welcome to this charming 3-bedroom, 1-bath home in the lovely coastal community of Margaretsville, Nova Scotia. Full of character and warmth, this inviting property offers beautiful ocean views and a wonderful opportunity to enjoy the peaceful lifestyle of the Annapolis Valley. The living room features a beautiful fireplace, creating a cozy gathering space, while heat pumps and a wood stove provide comfort throughout the seasons. The home also offers convenient laundry, along with a patio and deck where you can relax, entertain, or take in the fresh coastal air and views. For 24 years, the property has also served as the community post office, reflecting its connection to this welcoming rural neighbourhood and its potential for a variety of uses. Margaretsville is a small coastal community located along the Bay of Fundy in Annapolis County, nestled along the North Mountain and easily accessible from Highway 362. Surrounded by natural beauty and a friendly community atmosphere, this is an ideal setting for those looking to escape the hustle and bustle while remaining within reach of the amenities and attractions of the Annapolis Valley. Whether you're looking for a comfortable family home, a coastal retreat, or a property with character and potential, this Margaretsville gem is worth a look. (id:63626)
Listed by: Sheldon Brannen, PG Direct Realty Ltd.

Home facts and features

Price details
List Price
$294,900
Home facts
Bedrooms
3
Full Bathrooms
1
Parking Details
Gravel
Property Type
House
Lot Size
14962 ft²
Depth
Year Built
Built in 1860 (166 yrs old)
Title
Freehold
Exterior Finish
Wood siding
Heating Type
Heat Pump, Baseboard heaters, Electric, Ductless
Cooling
Wall unit, Air Conditioned
Basement Details
Unknown
Features
Sloping
Amenities
32in min Entry Doorways, Entry less than 3 steps
Appliances
Dishwasher, Dryer, Range, Refrigerator, Washer
Agent details
Primary Agent
Primary Broker
PG Direct Realty Ltd.
Listing details
Days on REW
7 Days
MLS® Number
202621044
Source
Canadian Real Estate Association
Board
Nova Scotia Association of REALTORS®

Is this your listing? Help it to stand out.

Mortgage Calculator

Estimated Payments
Purchase Price
Mortgage Total
Down Payment
Amortization
25 Years
Interest Rate
3.99%

The displayed rates are provided as guidance only, are not guaranteed, or are to be considered an approval of credit. Approval will be based solely on your personal situation. You are encouraged to speak with a Mortgage Professional for the most accurate information and to determine your eligibility.

Property Insights

St. Martins School
  • n/a
  • K - 5
  • In Catchment
Loch Lomond School
  • n/a
  • K - 5
  • In Catchment
Lakewood Heights School
  • n/a
  • K - 5
  • In Catchment
Simonds High School
  • n/a
  • 9 - 12
  • In Catchment
Champlain Heights School
  • n/a
  • K - 5
  • In Catchment
Partners In Alternative Learning Strategies (Hampton)
  • n/a
  • 9 - 12
  • In Catchment
Forest Hills School
  • n/a
  • K - 8
  • In Catchment
Hampton High School
  • n/a
  • 9 - 12
  • In Catchment
Sussex Corner Elementary School
  • n/a
  • K - 5
  • In Catchment
Bayview School
  • n/a
  • K - 5
  • In Catchment
School catchments and distances are intended to be used as reference only. To verify enrolment eligibility for a property, contact the school directly.Report Incorrect Info
Listing data is subject to copyright, disclaimer, and additional requirements from the data provider. See our Terms of Use for terms applicable to this listing. Listing data was last updated on 2026-08-26.
We use cookies and other technologies for functionality, security, and to provide you with a personalized experience on our online services. By continuing to use our online services, you agree to our Privacy Policy and Terms of Use. For information on how to adjust your privacy settings, visit our Cookie Policy.
Dismiss

