For Sale: 14 New Cove Road, Orwell Cove, PE - REW
Boost your listing
Listing featured. Your listing will be featured on REW.
View featured placement
$1,249,000
5 bd • 3 ba • 3928 sf • House
14 New Cove Road
Street ViewDirections
$1,249,000

14 New Cove RoadOrwell Cove, PE, C0A 2E0

  • 5 Bed
  • 3 Bath
  • 3928 Sqft
  • House

About this home

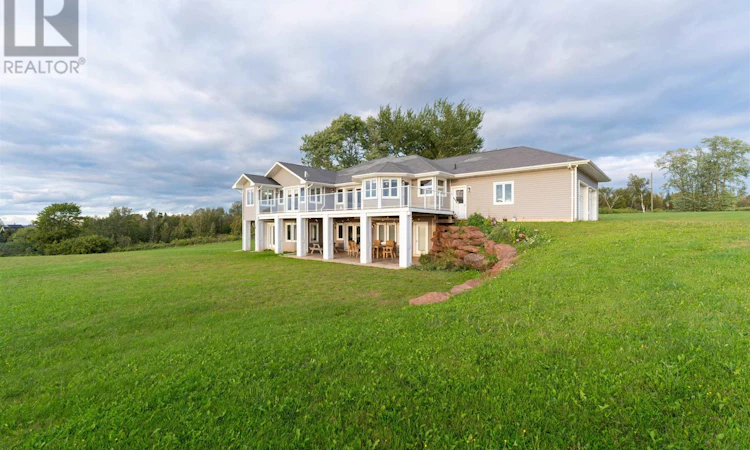
Stunning! Spectacular! Spacious! This modern, bright, luxurious, light filled home is a real rural retreat. It's built for a family; one that loves to entertain. There is so much room to live beautifully, within and without. From the huge kitchen with cupboards galore and granite countertops, to the fabulous composite deck which is over 28 feet long, and back inside through doors that lead to a very large living room with a vaulted ceiling and a propane fireplace, you will be impressed by the planning that went into this home. The primary bedroom, with huge ensuite will invite you to use it as your sanctuary, and doors lead you to the back deck where you can gaze out over beautiful Orwell Bay for miles. The sunsets are magnificent! This home has a finished downstairs, where there is a family room, games area, and wet bar. A new bedroom has been finished, so there is plenty of room for a large family or guests. With a movie room and more doors to a large stamped concrete patio, you will realize that living here inside and outside is what you have wished for! This home sits on 30 acres, with the possibility of subdivision into 8 extra building lots. and has more than 900 feet of waterfront! I am running out of words...come and see! ( Taxes stated are for non- resident owner. The taxes would be approximately $3000 less for a resident of PEI). (id:63626)
Listed by: Rosemary Wall, CENTURY 21 COLONIAL REALTY INC

Home facts and features

Price details
List Price
$1,249,000
Gross Taxes for 2026
$8,903
Home facts
Bedrooms
5
Full Bathrooms
3
Parking Details
Attached Garage, Gravel
Property Type
House
Lot Size
30.0 acres
Depth
Year Built
Built in 2012 (14 yrs old)
Title
Freehold
Exterior Finish
Vinyl
Heating Type
In Floor Heating, Electric
Basement Details
Finished, Full
Appliances
Central Vacuum, Cooktop, Dishwasher, Dryer, Microwave, Oven, Refrigerator, Washer
Agent details
Primary Agent
Primary Broker
CENTURY 21 COLONIAL REALTY INC
Listing details
Days on REW
7 Days
MLS® Number
202624108
Source
Canadian Real Estate Association
Board
Prince Edward Island Real Estate Association

Is this your listing? Help it to stand out.

Mortgage Calculator

Estimated Payments
Purchase Price
Mortgage Total
Down Payment
Amortization
25 Years
Interest Rate
3.99%

The displayed rates are provided as guidance only, are not guaranteed, or are to be considered an approval of credit. Approval will be based solely on your personal situation. You are encouraged to speak with a Mortgage Professional for the most accurate information and to determine your eligibility.

Property Insights

Port Elgin Regional School
  • n/a
  • K - 8
  • In Catchment
École Donat-Robichaud
  • n/a
  • K - 8
  • In Catchment
Upper Musquodoboit Consolidated Elementary School
  • n/a
  • K - 6
  • In Catchment
Tantramar Regional High School
  • n/a
  • 9 - 12
  • In Catchment
Marshview Middle School
  • n/a
  • 5 - 8
  • In Catchment
Sackville Christian Academy
  • n/a
  • K - 12
  • In Catchment
Salem Elementary School
  • n/a
  • K - 4
  • In Catchment
Polyvalente Louis-J.-Robichaud
  • n/a
  • 9 - 12
  • In Catchment
École Mgr-François-Bourgeois
  • n/a
  • K - 8
  • In Catchment
Dorchester Consolidated School
  • n/a
  • K - 8
  • In Catchment
School catchments and distances are intended to be used as reference only. To verify enrolment eligibility for a property, contact the school directly.Report Incorrect Info
Listing data is subject to copyright, disclaimer, and additional requirements from the data provider. See our Terms of Use for terms applicable to this listing. Listing data was last updated on 2026-09-29.
We use cookies and other technologies for functionality, security, and to provide you with a personalized experience on our online services. By continuing to use our online services, you agree to our Privacy Policy and Terms of Use. For information on how to adjust your privacy settings, visit our Cookie Policy.
Dismiss

