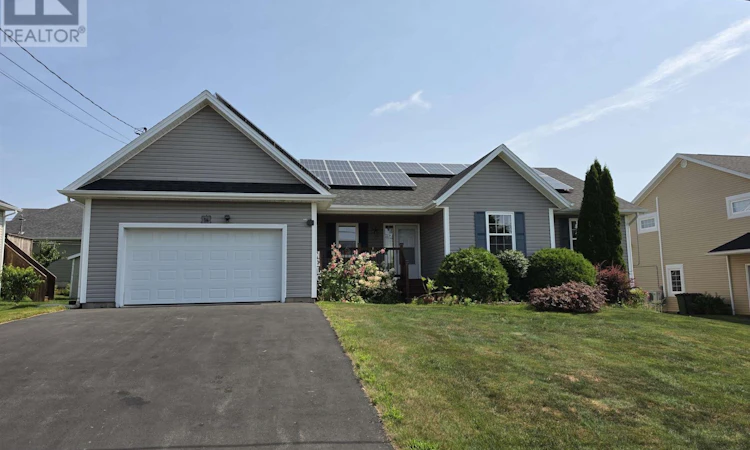
For Sale: 14 Meadow Lane, Charlottetown, PE - REW
Boost your listing
Listing featured. Your listing will be featured on REW.
View featured placement
$699,000
5 bd 4 ba 3005 sf House
$699,000

14 Meadow LaneCharlottetown, PE, C1E 2H7

  • 5 Bed
  • 4 Bath
  • 3005 Sqft
  • House

About this home

Welcome to 14 Meadow Lane, an exceptional executive home offering over 3,000 sq. ft. of refined living space in desirable West Royalty. The bright main level features soaring cathedral ceilings, two skylights, and expansive windows that fill the open living area with natural light, complemented by gleaming hardwood floors and durable ceramic tile in the bathrooms. Perfect for hosting, the open concept kitchen boasts custom cabinetry and sleek stainless steel appliances. The main floor accommodates three spacious bedrooms, including a primary suite complete with an ensuite bath and walk in closet. The lower level is filled with natural daylight and offers incredible flexibility with a second primary bedroom option featuring its own ensuite bath and walk in closet, ideal for extended family or guests. A vast recreation room and extensive storage in the utility room round out the interior. Outdoors, the meticulously landscaped grounds showcase lush shrubs and vibrant flower beds. Designed for low maintenance living and energy efficiency, the home is equipped with solar panels to keep power costs down, a newly paved driveway (2023), a new roof (2023), dual heat pumps (2020), and an updated air exchange system (2019). Situated in a top rated school zone close to T3 Transit, the Charlottetown Bypass, and all local amenities, you are also just 20 minutes from PEI?s famed North Shore beaches. All measurements are approximate and should be verified by purchaser if deemed necessary. (id:63626)
Listed by: Paul Llewellyn, EXIT Realty PEI

Home facts and features

Price details
List Price
$699,000
Gross Taxes for 2026
$4,736
Home facts
Bedrooms
5
Full Bathrooms
3
Partial Bathrooms
1
Parking Details
Attached Garage
Property Type
House
Lot Size
7405 ft²
Depth
Year Built
Built in 2011 (15 yrs old)
Title
Freehold
Style
2 Level
Exterior Finish
Vinyl
Heating Type
In Floor Heating, Electric, Solar, Wall Mounted Heat Pump
Cooling
Air exchanger
Features
Paved driveway
Appliances
Dishwasher, Dryer, Refrigerator, Stove, Washer
Agent details
Primary Agent
Primary Broker
EXIT Realty PEI
Listing details
Days on REW
4 Days
MLS® Number
202620257
Source
Canadian Real Estate Association
Board
Prince Edward Island Real Estate Association

Is this your listing? Help it to stand out.

Mortgage Calculator

Estimated Payments
Purchase Price
Mortgage Total
Down Payment
Amortization
25 Years
Interest Rate
3.99%

The displayed rates are provided as guidance only, are not guaranteed, or are to be considered an approval of credit. Approval will be based solely on your personal situation. You are encouraged to speak with a Mortgage Professional for the most accurate information and to determine your eligibility.

Property Insights

West Royalty Elementary School
  • n/a
  • K - 6
Grace Christian School
  • n/a
  • K - 12
Charlottetown Rural Senior High School
  • n/a
  • 10 - 12
Provincial Adolescent School
  • n/a
  • 7 - 12
East Wiltshire Intermediate School
  • n/a
  • 7 - 9
Sherwood Elementary School
  • n/a
  • K - 6
Stonepark Intermediate School
  • n/a
  • 7 - 9
Spring Park Elementary School
  • n/a
  • K - 6
School catchments and distances are intended to be used as reference only. To verify enrolment eligibility for a property, contact the school directly.Report Incorrect Info
Listing data is subject to copyright, disclaimer, and additional requirements from the data provider. See our Terms of Use for terms applicable to this listing. Listing data was last updated on 2026-08-15.
We use cookies and other technologies for functionality, security, and to provide you with a personalized experience on our online services. By continuing to use our online services, you agree to our Privacy Policy and Terms of Use. For information on how to adjust your privacy settings, visit our Cookie Policy.
Dismiss

