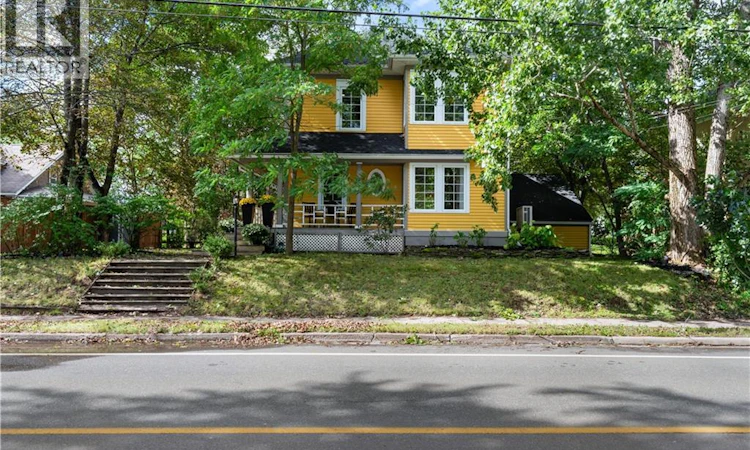
For Sale: 14 Mclaughlin Drive, Moncton, NB - REW
Boost your listing
Listing featured. Your listing will be featured on REW.
View featured placement
$429,900
3 bd 2 ba 1830 sf House
$429,900

14 McLaughlin DriveMoncton, NB, E1A 4P2

  • 3 Bed
  • 2 Bath
  • 1830 Sqft
  • House

About this home

Welcome to 14 McLaughlin Drive, Moncton! Full of warmth and character, this unique TWO-STOREY home offers a layout that stands apart from the typical. The main level features a BRIGHT living room with beautiful HARDWOOD FLOORS and EXPOSED BRICK ACCENTS, a spacious kitchen and dining area, and a convenient MUDROOM entrance. Also on the main floor is a generously sized BEDROOM/OFFICE complete with its OWN 2-PIECE BATHROOM, offering flexibility for guests, family members or main-level living. Upstairs, youll find the PRIMARY BEDROOM with a WALK-IN CLOSET, an additional BEDROOM, a full 4-PIECE BATHROOM, and a charming OPEN-TO-BELOW hallway overlooking the main level. On the same level, a dedicated OFFICE NOOK provides a great spot to work or study from home. Continue to the THIRD LEVEL and find the FINISHED LOFT, a versatile bonus space that could serve as a family room, home office, hobby area or additional sleeping space depending on your needs. Outside, the home sits on a 0.2-ACRE LOT surrounded by beautiful MATURE TREES, giving the property a welcoming and established feel. The backyard features a DECK and OUTDOOR BBQ AREA, creating a great space to relax, entertain or enjoy the warmer months. A PAVED DRIVEWAY adds everyday convenience. The CEDAR SIDING was painted approximately two years ago, while the ROOF is approximately four years old. Central heating powered by natural gas, complemented by a mini-split for efficient cooling and year-round comfort. The UNFINISHED BASEMENT provides additional storage and utility space. The location is another great feature, with schools, Université de Moncton, Sunny Brae Park, bus routes, shopping and everyday amenities all nearby. With its EXPOSED BRICK, HARDWOOD FLOORS, WOOD ACCENTS and flexible THREE-LEVEL LAYOUT, this is a home with plenty of personality and possibilities. Book your private showing today! (id:63626)
Listed by: Erik Lang, Student, EXIT Realty Associates

Home facts and features

Price details
List Price
$429,900
Gross Taxes for 2026
$3,745
Home facts
Bedrooms
3
Full Bathrooms
1
Partial Bathrooms
1
Property Type
House
Lot Size
10096 ft²
Depth
Title
Freehold
Exterior Finish
Cedar shingles
Heating Type
Heat Pump, Baseboard heaters, Forced air, Electric, Natural gas
Cooling
Central air conditioning, Heat Pump
Features
Balcony/Deck/Patio, Level lot
Agent details
Primary Agent
Erik Lang
Primary Broker
EXIT Realty Associates
Secondary Agent
Mathieu LeBlanc
Secondary Broker
EXIT Realty Associates
Listing details
Days on REW
4 Days
MLS® Number
NB147542
Source
Canadian Real Estate Association

Is this your listing? Help it to stand out.

Mortgage Calculator

Estimated Payments
Purchase Price
Mortgage Total
Down Payment
Amortization
25 Years
Interest Rate
3.99%

The displayed rates are provided as guidance only, are not guaranteed, or are to be considered an approval of credit. Approval will be based solely on your personal situation. You are encouraged to speak with a Mortgage Professional for the most accurate information and to determine your eligibility.

Property Insights

Sunny Brae Middle School
  • n/a
  • 5 - 8
  • In Catchment
Forest Glen School
  • n/a
  • K - 4
  • In Catchment
École Le Mascaret
  • n/a
  • 6 - 8
  • In Catchment
École l'Odyssée
  • n/a
  • 9 - 12
  • In Catchment
Moncton High School
  • n/a
  • 9 - 12
  • In Catchment
School catchments and distances are intended to be used as reference only. To verify enrolment eligibility for a property, contact the school directly.Report Incorrect Info
Listing data is subject to copyright, disclaimer, and additional requirements from the data provider. See our Terms of Use for terms applicable to this listing. Listing data was last updated on 2026-09-15.
We use cookies and other technologies for functionality, security, and to provide you with a personalized experience on our online services. By continuing to use our online services, you agree to our Privacy Policy and Terms of Use. For information on how to adjust your privacy settings, visit our Cookie Policy.
Dismiss

