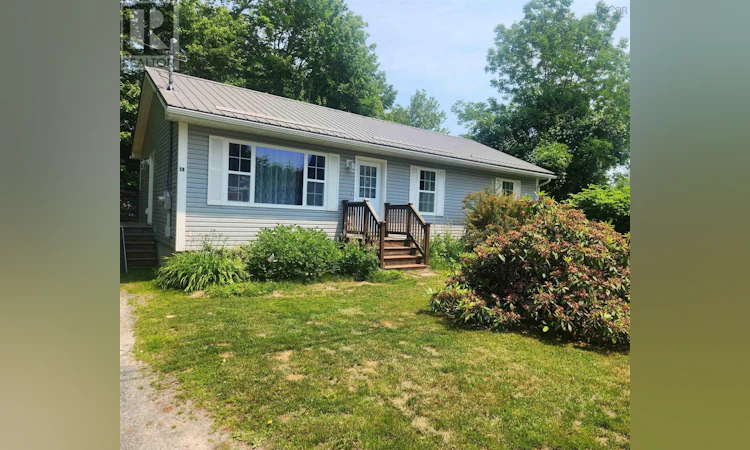
For Sale: 14 Lawrence Street, Liverpool, NS - REW
Boost your listing
Listing featured. Your listing will be featured on REW.
View featured placement
$333,900
3 bd 1 ba 1076 sf House
$333,900

14 Lawrence StreetLiverpool, NS, B0T 1K0

  • 3 Bed
  • 1 Bath
  • 1076 Sqft
  • House

About this home

Move-in ready and designed for easy living, this 3-bedroom bungalow offers low-maintenance one-level living on a private, treed 0.89-acre lot only minutes from Liverpool's shops, schools, and beaches. Built in 2006 with durable vinyl siding and a metal roof, this is a home designed for carefree ownership inside and out. The open-concept eat-in kitchen with centre island is the heart of the home; offering plenty of space to gather. All three bedrooms, a spacious full bathroom, and convenient main-floor laundry are located on one level; making everyday living comfortable and accessible. The full walkout basement offers exceptional future potential. Insulation, baseboard heaters, and drywall have already been installed providing an excellent head start for additional finished living space. Create a family room, home office, hobby area, orwith window upgrades to meet egress requirementsadditional accommodation for extended family or potential rental income (buyers should verify requirements with the Municipality of the Region of Queens). Step outside onto the private deck overlooking the treed yard. Liverpool continues to grow as one of Nova Scotia's desirable small-town communities. Residents enjoy a community hospital, modern recreation centre, new swimming pool, schools, grocery stores, and an expanding dining scene, including The Channel, Main & Mersey, and Hazel's (coming soon). The town is also the gateway to some of Nova Scotia's finest white-sand beaches and outdoor recreation, with White Point Beach Resort & Golf Club and The Quarterdeck Resort at Summerville Beach only a short drive away. **Affordable, solid, move-in ready, and offering room to grow, this property is an outstanding opportunity for first-time buyers, retirees, or anyone seeking the South Shore lifestyle. (id:63626)
Listed by: Andrea Van Wilgenburg, EXP Realty of Canada Inc.

Home facts and features

Price details
List Price
$333,900
Home facts
Bedrooms
3
Full Bathrooms
1
Parking Details
Gravel
Property Type
House
Lot Size
38750 ft²
Depth
Year Built
Built in 2006 (20 yrs old)
Title
Freehold
Style
Bungalow
Exterior Finish
Vinyl
Heating Type
Baseboard heaters, Electric
Basement Details
Unfinished, Full, Walk out
Features
Sloping, Treed
Amenities
32in min Entry Doorways, 32in min Hallways, 5ft min Kitchen Turning Radius
Appliances
Dryer - Electric, Refrigerator, Stove, Washer
Agent details
Primary Agent
Primary Broker
EXP Realty of Canada Inc.
Listing details
Days on REW
85 Days
MLS® Number
202609050
Source
Canadian Real Estate Association
Board
Nova Scotia Association of REALTORS®

Is this your listing? Help it to stand out.

Mortgage Calculator

Estimated Payments
Purchase Price
Mortgage Total
Down Payment
Amortization
25 Years
Interest Rate
3.99%

The displayed rates are provided as guidance only, are not guaranteed, or are to be considered an approval of credit. Approval will be based solely on your personal situation. You are encouraged to speak with a Mortgage Professional for the most accurate information and to determine your eligibility.

Property Insights

St. Martins School
  • n/a
  • K - 5
  • In Catchment
Loch Lomond School
  • n/a
  • K - 5
  • In Catchment
Champlain Heights School
  • n/a
  • K - 5
  • In Catchment
Beaconsfield Middle School
  • n/a
  • 6 - 8
  • In Catchment
Seaside Park Elementary School
  • n/a
  • K - 5
  • In Catchment
St. John The Baptist/King Edward School
  • n/a
  • K - 8
  • In Catchment
Simonds High School
  • n/a
  • 9 - 12
  • In Catchment
Saint John High School
  • n/a
  • 9 - 12
  • In Catchment
St. Malachy's Memorial High School
  • n/a
  • 9 - 12
  • In Catchment
Lakewood Heights School
  • n/a
  • K - 5
  • In Catchment
School catchments and distances are intended to be used as reference only. To verify enrolment eligibility for a property, contact the school directly.Report Incorrect Info
Listing data is subject to copyright, disclaimer, and additional requirements from the data provider. See our Terms of Use for terms applicable to this listing. Listing data was last updated on 2026-07-23.

