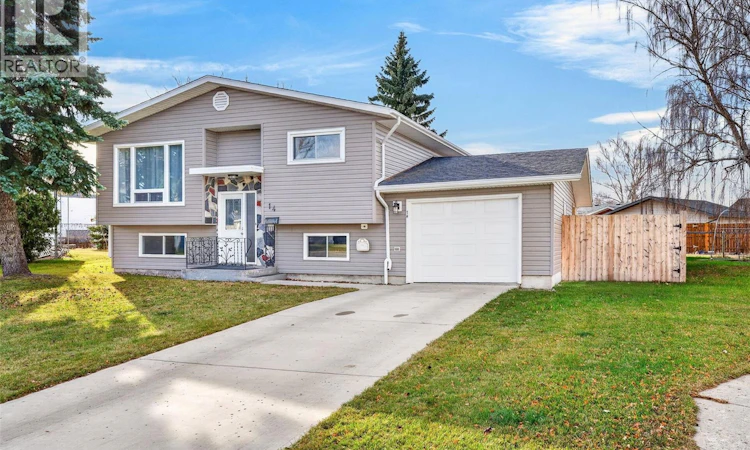
For Sale: 14 Canada Place, Humboldt, SK - REW
Boost your listing
Listing featured. Your listing will be featured on REW.
View featured placement
$334,500
3 bd • 2 ba • 1068 sf • House
$334,500

14 Canada PlaceHumboldt, SK, S0K 2A0

  • 3 Bed
  • 2 Bath
  • 1068 Sqft
  • House

About this home

A home that just makes sense! Great location, plenty of living space, a heated garage, and a backyard with room to enjoy. This 1,068 sq. ft. bi-level in Humboldt has all the right features! Located in the Canada Place cul-de-sac, directly across from A.E. Kilcher Park and close to schools, this 3-bedroom, 2-bathroom home has a lot going for it! The main floor offers a comfortable layout with a living room overlooking the front yard, a spacious primary bedroom with double closets, a second bedroom, and an updated 4-piece bathroom. The kitchen and dining area provide plenty of cupboard space, with convenient access to the covered deck. Downstairs is where you’ll really appreciate the extra living space! The recently renovated basement features a great entertaining area complete with a wet bar, a spacious recreation room, and a bonus area that can be used however you need it. Whether it’s a playroom, hobby space, or simply somewhere to tuck away the extras, there’s room for it here. A third bedroom, 2-piece bathroom, and laundry/utility room complete the lower level. And let’s not forget the garage! With direct entry from the basement and electric heat, it’s a practical feature you’ll appreciate year-round. The pie-shaped lot offers a surprisingly spacious, fully fenced backyard with a low-maintenance setup, a firepit area for evenings outside, a storage shed, and additional storage beneath the deck. A well-rounded property with a great combination of indoor and outdoor space, updates where they count, and a location that’s hard to beat! As per the Seller’s direction, all offers will be presented on 11/16/2026 10:00AM. (id:63626)
Listed by: Chantel Fleischhacker, Salesperson, eXp Realty

Home facts and features

Price details
List Price
$334,500
Gross Taxes for 2026
$2,808
Home facts
Bedrooms
3
Full Bathrooms
2
Parking Details
Attached Garage, Parking Pad, Parking Space(s), Heated Garage
Property Type
House
Lot Size
54 ft x 0 ft (0 ft²)
Depth
Frontage
54.0 feet
Year Built
Built in 1974 (52 yrs old)
Title
Freehold
Style
Bi-level
Heating Type
Forced air, Electric, Natural gas
Cooling
Central air conditioning
Basement Details
Finished, Full
Features
Cul-de-sac, Irregular lot size, Treed
Appliances
Dryer, Garage door opener remote(s), Hood Fan, Microwave, Refrigerator, Storage Shed, Stove, Washer
Agent details
Primary Agent
Primary Broker
eXp Realty
Listing details
Days on REW
2 Days
MLS® Number
SK053147
Source
Canadian Real Estate Association
Is this your listing? Help it to stand out.

Mortgage Calculator

provided by REW Digital Ltd
Estimated Payments
Purchase Price
Mortgage Total
Down Payment
Amortization
25 Years
Interest Rate
3.99%

The displayed rates are provided as guidance only, are not guaranteed, or are to be considered an approval of credit. Approval will be based solely on your personal situation. You are encouraged to speak with a Mortgage Professional for the most accurate information and to determine your eligibility.

Property Insights

St. Dominic School - Humboldt
  • n/a
  • K - 8
Horizon Distance Learning Centre
  • n/a
  • 9 - 12
Humboldt Collegiate Institute
  • n/a
  • 9 - 12
St. Augustine School - Humboldt
  • n/a
  • K - 8
Humboldt Public School
  • n/a
  • K - 8
School catchments and distances are intended to be used as reference only. To verify enrolment eligibility for a property, contact the school directly.Report Incorrect Info
Listing data is subject to copyright, disclaimer, and additional requirements from the data provider. See our Terms of Use for terms applicable to this listing. Listing data was last updated on 2026-11-14.
We use cookies and other technologies for functionality, security, and to provide you with a personalized experience on our online services. By continuing to use our online services, you agree to our Privacy Policy and Terms of Use. For information on how to adjust your privacy settings, visit our Cookie Policy.
Dismiss