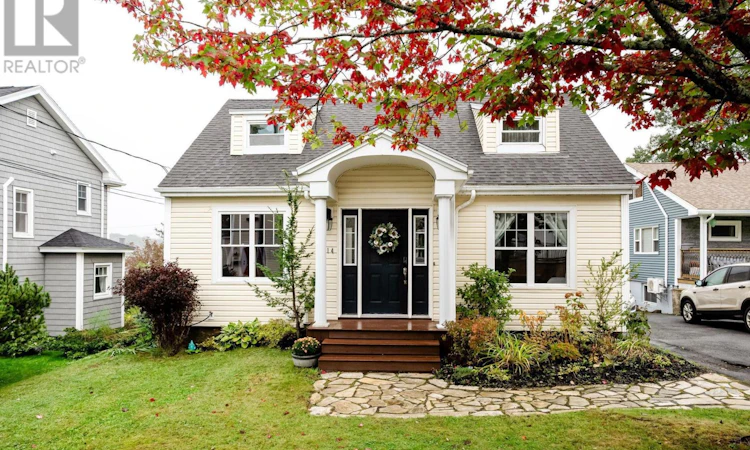
For Sale: 14 Bolton Terrace, Dartmouth, NS - REW
Boost your listing
Listing featured. Your listing will be featured on REW.
View featured placement
$699,900
3 bd • 3 ba • 1998 sf • House
$699,900

14 Bolton TerraceDartmouth, NS, B2Y 2Z3

  • 3 Bed
  • 3 Bath
  • 1998 Sqft
  • House

About this home

Located on a quiet cul de sac just steps from beaches, lakes, parks, paddling clubs, and trails while still being within walking distance to all the shops and cafes of downtown and all levels of schools, this 3 BR, 2.5 bath home is the perfect spot for nature lovers and urbanites as well. The main level features a front living room as well as a large family room in the back, the primary bedroom, a renovated kitchen and a bayed dining nook with seasonal lake views, a full bath with a new tub, and storage for coats & shoes in both the front porch and the rear mudroom, which leads to the large deck. Upstairs there are 2 good sized bedrooms with extra storage in the eaves plus a half bath. And the lower level with walkout was substantially renovated in 2025 with a large rec room (could be a BR + den with new windows), a full bath and is plumbed for a kitchenette/wet bar. Outside there's a spacious deck with a pergola overlooking the large fenced yard with lots of perennial shrubs plus plenty of room to play for kids and pets. This home has been well maintained and has had many upgrades over the past 9 years including: sewer lateral replaced, spray-foam insulation in the basement & blown-in insulation in the exterior walls, new flooring and light fixtures through most of the home, complete kitchen renovation, basement water-proofing and renovation, all new electrical in basement, most cast iron plumbing replaced, and much more (ask agent for full list). Don't delay, homes in this area don't last long! (id:63626)
Listed by: Rosie Porter, Royal LePage Atlantic

Home facts and features

Price details
List Price
$699,900
Home facts
Bedrooms
3
Full Bathrooms
2
Partial Bathrooms
1
Parking Details
Paved Yard
Property Type
House
Lot Size
0 ft²
Depth
Year Built
Built in 1942 (84 yrs old)
Title
Freehold
Exterior Finish
Vinyl
Heating Type
Forced air, Propane, Furnace
Basement Details
Partially finished, Full, Walk out
Features
Sloping, Sump Pump
Amenities
5ft min Bathroom Turning Radius, Entry threshold less than ½ inch
Appliances
Central Vacuum - Roughed In, Dishwasher, Dryer, Refrigerator, Stove, Washer
Agent details
Primary Agent
Primary Broker
Royal LePage Atlantic
Listing details
Days on REW
5 Days
MLS® Number
202625807
Source
Canadian Real Estate Association
Board
Nova Scotia Association of REALTORS®
Is this your listing? Help it to stand out.

Mortgage Calculator

provided by REW Digital Ltd
Estimated Payments
Purchase Price
Mortgage Total
Down Payment
Amortization
25 Years
Interest Rate
3.99%

The displayed rates are provided as guidance only, are not guaranteed, or are to be considered an approval of credit. Approval will be based solely on your personal situation. You are encouraged to speak with a Mortgage Professional for the most accurate information and to determine your eligibility.

Property Insights

Hawthorn Elementary School
  • n/a
  • K - 6
  • In Catchment
Bicentennial School
  • n/a
  • K - 9
  • In Catchment
Dartmouth High School
  • n/a
  • 9 - 12
  • In Catchment
Crichton Park Elementary School
  • n/a
  • K - 6
  • In Catchment
Alderney Elementary School
  • n/a
  • K - 6
  • In Catchment
Southdale-North Woodside School
  • n/a
  • K - 8
  • In Catchment
Admiral Westphal Elementary School
  • n/a
  • K - 6
  • In Catchment
Prince Andrew High School
  • n/a
  • 10 - 12
  • In Catchment
Caledonia Junior High School
  • n/a
  • 7 - 9
  • In Catchment
Ian Forsyth Elementary School
  • n/a
  • K - 6
  • In Catchment
School catchments and distances are intended to be used as reference only. To verify enrolment eligibility for a property, contact the school directly.Report Incorrect Info
Listing data is subject to copyright, disclaimer, and additional requirements from the data provider. See our Terms of Use for terms applicable to this listing. Listing data was last updated on 2026-10-19.
We use cookies and other technologies for functionality, security, and to provide you with a personalized experience on our online services. By continuing to use our online services, you agree to our Privacy Policy and Terms of Use. For information on how to adjust your privacy settings, visit our Cookie Policy.
Dismiss