For Sale: 14 Big Lake Drive, Big Lake, NS - REW
Boost your listing
Listing featured. Your listing will be featured on REW.
View featured placement
$579,900
2 bd 2 ba 1170 sf House
$579,900

14 Big Lake DriveBig Lake, NS, B3Z 3X6

  • 2 Bed
  • 2 Bath
  • 1170 Sqft
  • House

About this home

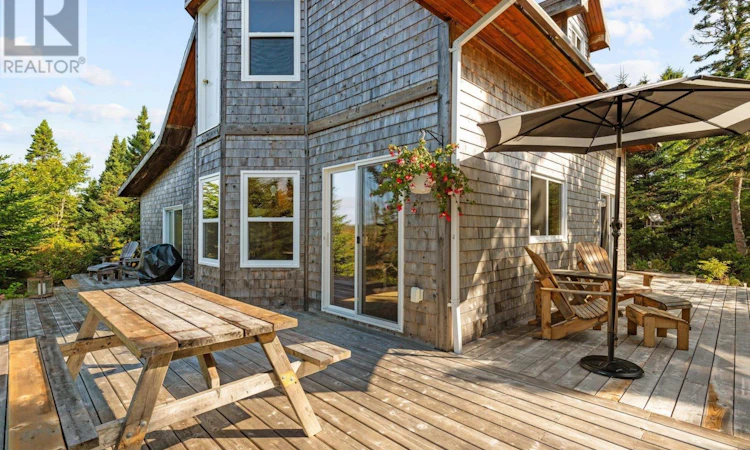
Amazing opportunity to own a stunning lakefront property offering the ultimate in year-round living, a perfect summer retreat, or a potentially lucrative Airbnb investment. Located just 15 minutes from iconic Peggys Cove and only 30 minutes from Halifax, this fully furnished lakeside retreat offers an exceptional combination of privacy, tranquility, and convenience. Nestled on a serene, quiet lake and surrounded by nature, the property enjoys beautiful waterfront views and an abundance of natural light, with sunshine streaming in from morning through evening. Relax by the water, enjoy peaceful outdoor living, or cozy up beside the woodstove on cooler evenings. Numerous recent improvements provide peace of mind, including replacement of the siding, fascia, windows, and patio doors within the past few years, along with a roof in 2015. Basement fully spray foamed for insulation and vapour barrier and new wood stove chimney in late 2024. 2 New mini split heat pumps late 2024. With nothing left to do, this property is truly move-in ready and can be enjoyed immediately. Just minutes from amenities and some of Nova Scotias most spectacular coastal scenery, this is a rare opportunity to own a private lakeside getaway within easy reach of Halifax and one of the provinces most celebrated tourist destinations. Available fully furnished if desired. Whether youre looking for a year-round home, a family cottage, or an income-producing vacation property, this exceptional lakefront retreat deserves your attention. Come experience the privacy, views, and lifestyle for yourselfyou wont want to miss this one! (id:63626)
Listed by: Mark Lummis, Sutton Group Professional Realty

Home facts and features

Price details
List Price
$579,900
Home facts
Bedrooms
2
Full Bathrooms
2
Parking Details
Garage, Gravel, Attached Garage
Property Type
House
Lot Size
2.52 acres
Depth
Year Built
Built in 1996 (30 yrs old)
Title
Freehold
Exterior Finish
Wood siding
Heating Type
Heat Pump, Baseboard heaters, Electric, Wood, Ductless
Cooling
Air Conditioned
Basement Details
Crawl space
Amenities
32in min Entry Doorways, 32in min Hallways, Entry less than 3 steps
Appliances
Cooktop - Electric, Oven - Electric, Washer/Dryer Combo
Agent details
Primary Agent
Primary Broker
Sutton Group Professional Realty
Listing details
Days on REW
7 Days
MLS® Number
202621776
Source
Canadian Real Estate Association
Board
Nova Scotia Association of REALTORS®

Is this your listing? Help it to stand out.

Mortgage Calculator

Estimated Payments
Purchase Price
Mortgage Total
Down Payment
Amortization
25 Years
Interest Rate
3.99%

The displayed rates are provided as guidance only, are not guaranteed, or are to be considered an approval of credit. Approval will be based solely on your personal situation. You are encouraged to speak with a Mortgage Professional for the most accurate information and to determine your eligibility.

Property Insights

Atlantic Memorial Terence Bay Elementary School
  • n/a
  • K - 5
  • In Catchment
Brookside Junior High School
  • n/a
  • 6 - 9
  • In Catchment
Prospect Road Elementary School
  • n/a
  • K - 5
  • In Catchment
Halifax West High School
  • n/a
  • 10 - 12
  • In Catchment
Fairview Junior High School
  • n/a
  • 7 - 9
  • In Catchment
Fairview Heights Elementary School
  • n/a
  • K - 6
  • In Catchment
Park West School
  • n/a
  • K - 9
  • In Catchment
Burton Ettinger Elementary School
  • n/a
  • K - 6
  • In Catchment
Duc d'Anville Elementary School
  • n/a
  • K - 6
  • In Catchment
Clayton Park Junior High School
  • n/a
  • 7 - 9
  • In Catchment
School catchments and distances are intended to be used as reference only. To verify enrolment eligibility for a property, contact the school directly.Report Incorrect Info
Listing data is subject to copyright, disclaimer, and additional requirements from the data provider. See our Terms of Use for terms applicable to this listing. Listing data was last updated on 2026-09-04.
We use cookies and other technologies for functionality, security, and to provide you with a personalized experience on our online services. By continuing to use our online services, you agree to our Privacy Policy and Terms of Use. For information on how to adjust your privacy settings, visit our Cookie Policy.
Dismiss

