For Sale: 14 Alexander Court, Hampton, NB - REW
Boost your listing
Listing featured. Your listing will be featured on REW.
View featured placement
$374,900
3 bd 2 ba 1911 sf House
14 Alexander Court
Street ViewDirections
$374,900

14 Alexander CourtHampton, NB, E5N 2C8

  • 3 Bed
  • 2 Bath
  • 1911 Sqft
  • House

About this home

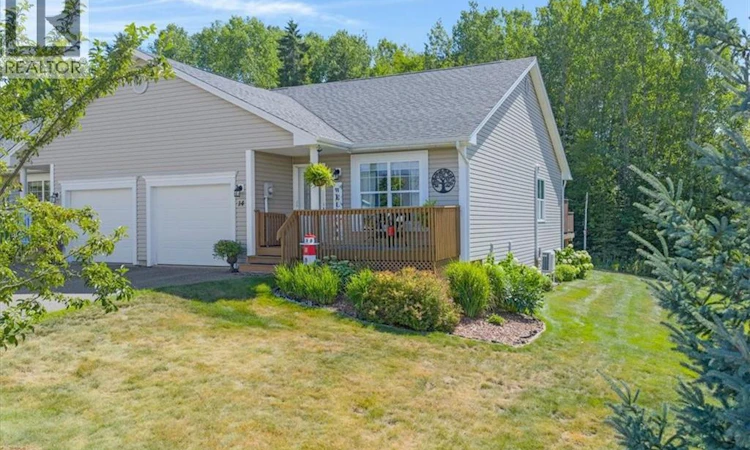
Picture yourself trading the work of a larger property for a home that gives you plenty of space while making everyday life a little easier. This end unit garden home at 14 Alexander Court is tucked into a popular Hampton neighbourhood and offers a bright, comfortable layout with the flexibility to change along with you. You will love the open concept main level with vaulted ceilings, hardwood floors and plenty of natural light, the convenience of main floor laundry, and heat pumps for year round comfort. One of the main floor bedrooms is currently being enjoyed as a den, giving you the choice of keeping a separate sitting or office space or using it as a bedroom. Downstairs, the finished lower level offers even more flexibility with a large family room currently being used as a bedroom, another bathroom and plenty of practical storage. Step outside to the beautiful back deck, complete with an awning that provides welcome shade on hot summer days and creates a comfortable outdoor space for morning coffee, relaxing or entertaining. Monthly fees are just $110 and cover lawn care, snow removal, water and well maintenance, helping make everyday living that much simpler. Add in Hamptons parks, trails, recreation, local shops and everyday amenities, and this is a great opportunity to right size without giving up the space you still want. Ready to see it for yourself? Book your private showing today. (id:63626)
Listed by: Robert Dipiero, Salesperson, EXIT Realty Specialists

Home facts and features

Price details
List Price
$374,900
Gross Taxes for 2026
$3,434
Strata Maintenance Fees
$110 Monthly
Home facts
Bedrooms
3
Full Bathrooms
1
Partial Bathrooms
1
Parking Details
Integrated Garage
Property Type
House
Lot Size
7481 ft²
Depth
Year Built
Built in 2005 (21 yrs old)
Title
Freehold
Exterior Finish
Vinyl
Heating Type
Baseboard heaters, Electric
Basement Details
Finished, Full
Features
Balcony/Deck/Patio
Agent details
Primary Agent
Robert Dipiero
Primary Broker
EXIT Realty Specialists
Listing details
Days on REW
6 Days
MLS® Number
NB146168
Source
Canadian Real Estate Association

Is this your listing? Help it to stand out.

Mortgage Calculator

Estimated Payments
Purchase Price
Mortgage Total
Down Payment
Amortization
25 Years
Interest Rate
3.99%

The displayed rates are provided as guidance only, are not guaranteed, or are to be considered an approval of credit. Approval will be based solely on your personal situation. You are encouraged to speak with a Mortgage Professional for the most accurate information and to determine your eligibility.

Property Insights

Hampton Elementary School
  • n/a
  • 2 - 5
  • In Catchment
Dr. A. T. Leatherbarrow Primary School
  • n/a
  • K - 2
  • In Catchment
Hampton Middle School
  • n/a
  • 6 - 8
  • In Catchment
Partners In Alternative Learning Strategies (Hampton)
  • n/a
  • 9 - 12
  • In Catchment
Hampton High School
  • n/a
  • 9 - 12
  • In Catchment
Kennebecasis Valley High School
  • n/a
  • 9 - 12
  • In Catchment
École Des Pionniers
  • n/a
  • K - 5
  • In Catchment
Quispamsis Middle School
  • n/a
  • 6 - 8
  • In Catchment
Chris Saunders Memorial Elementary School
  • n/a
  • K - 5
  • In Catchment
Quispamsis Elementary School
  • n/a
  • K - 5
  • In Catchment
School catchments and distances are intended to be used as reference only. To verify enrolment eligibility for a property, contact the school directly.Report Incorrect Info
Listing data is subject to copyright, disclaimer, and additional requirements from the data provider. See our Terms of Use for terms applicable to this listing. Listing data was last updated on 2026-08-23.
We use cookies and other technologies for functionality, security, and to provide you with a personalized experience on our online services. By continuing to use our online services, you agree to our Privacy Policy and Terms of Use. For information on how to adjust your privacy settings, visit our Cookie Policy.
Dismiss

