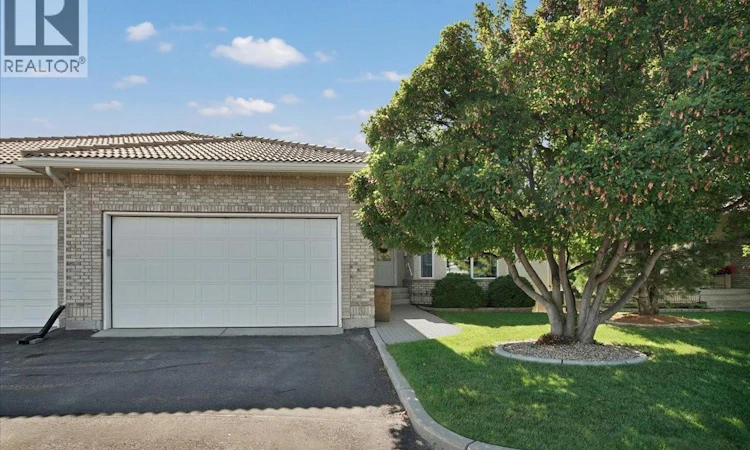
For Sale: 14-315 Bayview Crescent, Saskatoon, SK - REW
Boost your listing
Listing featured. Your listing will be featured on REW.
View featured placement
$839,000
3 bd 4 ba 1508 sf Townhouse
14-315 Bayview Crescent
Street ViewDirections
$839,000

14 315 Bayview CrescentSaskatoon, SK, S7V 1B5

  • 3 Bed
  • 4 Bath
  • 1508 Sqft
  • Townhouse

About this home

Welcome to an extraordinary executive bungalow condo in prestigious Briarwood, where sophisticated design, exceptional craftsmanship and effortless luxury come together. Extensively renovated with approximately $500,000 in enhancements by Atmosphere Interior Design, this remarkable 3-bedroom, 4-bathroom residence showcases an uncompromising level of quality throughout. The impressive open-concept main floor is anchored by a truly exceptional chef’s kitchen featuring a full suite of Miele appliances, Wolf 5-burner gas cooktop, Miele ventilation hood, 10-foot quartz island with waterfall edge, dual Sub-Zero vegetable drawers, plumbed coffee maker, under-counter wine fridge and reverse osmosis system serving the kitchen sink and ice maker. The elegant great room features a gas fireplace and flows beautifully into the dining area, while a sophisticated den, half bath and spacious mudroom with direct garage access enhance everyday living. The luxurious primary retreat offers a magnificent ensuite complete with heated flooring, a two-head steam shower and its own stacked washer and dryer. The professionally finished lower level is equally impressive, featuring a spacious family room with entertainment centre, surround sound and electric fireplace, along with a beautifully appointed wet bar with dishwasher and beverage fridge. A generous bedroom with private 4-piece ensuite, additional office/bedroom, 3-piece bath, laundry and utility room complete this exceptional level. Ideally located with quick access to 8th Street, the freeway, shopping and an abundance of amenities, this exceptional Briarwood residence offers a rare combination of luxury, style and functionality. As per the Seller’s direction, all offers will be presented on 09/28/2026 10:00AM. (id:63626)
Listed by: Stacey Edwards, Salesperson, RE/MAX Saskatoon

Home facts and features

Price details
List Price
$839,000
Gross Taxes for 2026
$5,107
Strata Maintenance Fees
$383 Monthly
Home facts
Bedrooms
3
Full Bathrooms
4
Parking Details
Attached Garage, Heated Garage, Parking Space(s)
Property Type
Townhouse
Year Built
Built in 1998 (28 yrs old)
Title
Condo/Strata
Style
Bungalow
Heating Type
Forced air, In Floor Heating, Natural gas
Cooling
Central air conditioning, Air exchanger
Basement Details
Finished, Full
Features
Alarm system, Double width or more driveway, Treed
Appliances
Alarm System, Dishwasher, Dryer, Garage door opener remote(s), Garburator, Hood Fan, Humidifier, Microwave, Refrigerator, Stove, Washer, Window Coverings
Agent details
Primary Agent
Stacey Edwards
Primary Broker
RE/MAX Saskatoon
Listing details
Days on REW
4 Days
Property Views
12
MLS® Number
SK048911
Source
Canadian Real Estate Association

Is this your listing? Help it to stand out.

Mortgage Calculator

Estimated Payments
Purchase Price
Mortgage Total
Down Payment
Amortization
25 Years
Interest Rate
3.99%

The displayed rates are provided as guidance only, are not guaranteed, or are to be considered an approval of credit. Approval will be based solely on your personal situation. You are encouraged to speak with a Mortgage Professional for the most accurate information and to determine your eligibility.

Property Insights

Wildwood School
  • n/a
  • K - 8
  • In Catchment
St. Luke School
  • n/a
  • K - 8
  • In Catchment
Lakeridge School
  • n/a
  • K - 8
  • In Catchment
Bishop Pocock School
  • n/a
  • K - 8
  • In Catchment
School catchments and distances are intended to be used as reference only. To verify enrolment eligibility for a property, contact the school directly.Report Incorrect Info
Listing data is subject to copyright, disclaimer, and additional requirements from the data provider. See our Terms of Use for terms applicable to this listing. Listing data was last updated on 2026-09-22.
We use cookies and other technologies for functionality, security, and to provide you with a personalized experience on our online services. By continuing to use our online services, you agree to our Privacy Policy and Terms of Use. For information on how to adjust your privacy settings, visit our Cookie Policy.
Dismiss

