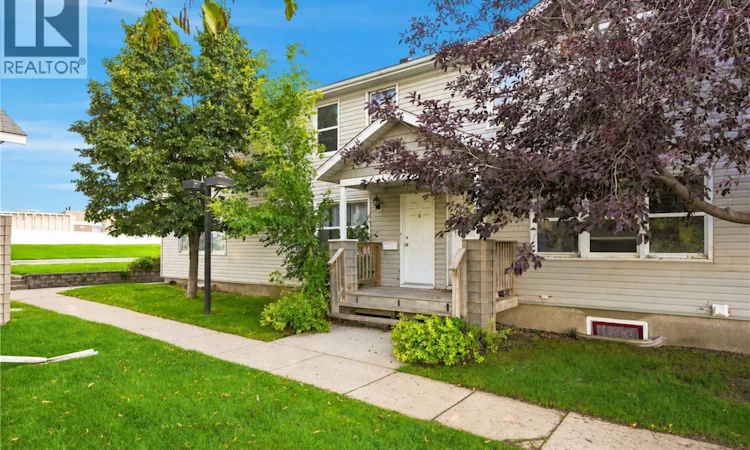
For Sale: 14-210 Camponi Crescent, Saskatoon, SK - REW
Boost your listing
Listing featured. Your listing will be featured on REW.
View featured placement
$199,900
3 bd 2 ba 1084 sf Townhouse
$199,900

14 210 Camponi CrescentSaskatoon, SK, S7M 1L7

  • 3 Bed
  • 2 Bath
  • 1084 Sqft
  • Townhouse

About this home

Welcome to this well-maintained two-storey townhouse featuring 3 bedrooms, 2 bathrooms, 2 large basement dens with windows, and a fully finished basement—offering plenty of comfortable and flexible living space. The main floor features a spacious living room at the front of the home with a large window and new flooring. At the back, the kitchen and dining area enjoy another large window, bringing plenty of natural light throughout the main floor. Recent updates include fresh interior paint, new main-floor window blinds, a new dishwasher, and a new range hood. The dining area provides direct access to the rear deck, with green space and mature trees just beyond—an inviting spot to relax and enjoy the outdoors. Upstairs, you'll find three comfortable bedrooms, including a spacious primary bedroom, along with a renovated 4-piece bathroom. The fully finished basement adds valuable additional living space with two large dens, both with windows, as well as a second bathroom. With plenty of flexible space, the lower level can easily accommodate a family room, home office, playroom, gym, hobby area, or a combination of uses. An exclusive electrified parking stall is included, with visitor parking conveniently located nearby. Condo fees include heat, water, sewer, garbage, exterior maintenance, snow removal, lawn care and more, offering convenient, low-maintenance living. Conveniently located in Fairhaven, less than 1 km from Fairhaven School and close to parks and public transit. Tommy Douglas Collegiate and Bethlehem Catholic High School are also nearby, with easy access to the shopping and services in the Confederation and Blairmore areas. With generous finished living space, numerous updates, and a practical layout, this townhouse offers an excellent combination of space, convenience, and value—ideal for first-time buyers, families, or investors. (id:63626)
Listed by: Haoyu Lin, Salesperson, eXp Realty

Home facts and features

Price details
List Price
$199,900
Gross Taxes for 2026
$1,849
Strata Maintenance Fees
$657 Monthly
Home facts
Bedrooms
3
Full Bathrooms
2
Parking Details
Parking Space(s)
Property Type
Townhouse
Year Built
Built in 1995 (31 yrs old)
Title
Condo/Strata
Style
2 Level
Heating Type
Baseboard heaters
Features
Lane
Appliances
Dishwasher, Dryer, Hood Fan, Stove, Washer, Window Coverings
Agent details
Primary Agent
Haoyu Lin
Primary Broker
eXp Realty
Listing details
Days on REW
1 Day
MLS® Number
SK048079
Source
Canadian Real Estate Association

Is this your listing? Help it to stand out.

Mortgage Calculator

Estimated Payments
Purchase Price
Mortgage Total
Down Payment
Amortization
25 Years
Interest Rate
3.99%

The displayed rates are provided as guidance only, are not guaranteed, or are to be considered an approval of credit. Approval will be based solely on your personal situation. You are encouraged to speak with a Mortgage Professional for the most accurate information and to determine your eligibility.

Property Insights

Fairhaven School
  • n/a
  • K - 8
  • In Catchment
St. Mark School
  • n/a
  • K - 8
  • In Catchment
Princess Alexandra Community School
  • n/a
  • K - 8
St. Mary's Wellness And Education Centre
  • n/a
  • K - 8
Pleasant Hill Community School
  • n/a
  • K - 8
White Buffalo Youth Lodge School
  • n/a
  • 9 - 12
St. Michael School
  • n/a
  • K - 8
School catchments and distances are intended to be used as reference only. To verify enrolment eligibility for a property, contact the school directly.Report Incorrect Info
Listing data is subject to copyright, disclaimer, and additional requirements from the data provider. See our Terms of Use for terms applicable to this listing. Listing data was last updated on 2026-09-10.
We use cookies and other technologies for functionality, security, and to provide you with a personalized experience on our online services. By continuing to use our online services, you agree to our Privacy Policy and Terms of Use. For information on how to adjust your privacy settings, visit our Cookie Policy.
Dismiss

