For Sale: 14-2020 Robson Place, Kamloops, BC - REW
Boost your listing
Listing featured. Your listing will be featured on REW.
View featured placement
$479,900
3 bd 2 ba 1192 sf Townhouse

2020 Robson Place Unit# 14Kamloops, BC, V2C 2N2

Upper Sahali
  • 3 Bed
  • 2 Bath
  • 1192 Sqft
  • Townhouse

About this home

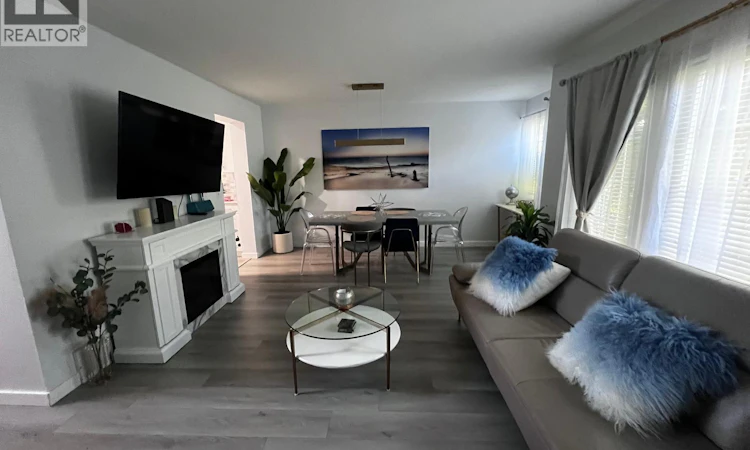
Welcome to 14-2020 Robson Place, a beautifully updated and move-in-ready townhome with extensive improvements throughout. The main floor features vinyl flooring through the kitchen, dining and living areas, continuing up the stairs and into the bedrooms. At the heart of the home is the professionally redesigned kitchen, thoughtfully reconfigured to improve both functionality and style. It features granite countertops, a marble tile backsplash, cabinetry extending to the ceiling, new drawers, a premium sink and faucet, and a full set of quality new appliances including refrigerator, dishwasher, stove/oven and microwave. New lighting has been installed throughout the kitchen, living and dining rooms, entrance, bedrooms, bathrooms and hallway, along with new remote-controlled ceiling fans in the bedrooms and hall. Additional updates include fresh interior paint throughout, most windows replaced, new interior doors and hardware, new curtains and rods, and a convenient key/code front door lock. The laundry area features a new washer and dryer tucked behind a custom barn-style door. The full bathroom was also renovated in recent years with an updated vanity, lighting, mirror and bathtub/shower combination. With thoughtful upgrades throughout and the furnace professionally serviced in October 2025, this home offers a comfortable, stylish and functional space ready for its next owner. (id:63626)
Listed by: Tyler Becker PREC*, Personal Real Estate Corporation, Royal LePage Westwin Realty

Home facts and features

Price details
List Price
Gross Taxes for 2026
$3,112
Strata Maintenance Fees
$353 Monthly
Home facts
Bedrooms
3
Full Bathrooms
1
Partial Bathrooms
1
Parking Spaces
1
Parking Details
Attached Garage
Property Type
Townhouse
Year Built
Built in 1992 (34 yrs old)
Title
Condo/Strata
Heating Type
Forced air
Cooling
Central air conditioning
Community
Agent details
Primary Agent
Tyler Becker PREC*
Primary Broker
Royal LePage Westwin Realty
Listing details
Days on REW
1 Day
MLS® Number
10398469
Source
Canadian Real Estate Association

Is this your listing? Help it to stand out.

Mortgage Calculator

Estimated Payments
Purchase Price
Mortgage Total
Down Payment
Amortization
25 Years
Interest Rate
3.99%

Connect with our mortgage partner

Jenny Griffith

Jenny Griffith

Verico Compass Mortgage Group

Fast approvals, better rates, expert advice—let’s make your mortgage simple and stress-free

Connect with a mortgage expert

The displayed rates are provided as guidance only, are not guaranteed, or are to be considered an approval of credit. Approval will be based solely on your personal situation. You are encouraged to speak with a Mortgage Professional for the most accurate information and to determine your eligibility.

Property Insights

Aberdeen Elementary School
  • Public
  • K - 7
Summit School
  • Public
  • Pre-K - 7
McGowan Park Elementary School
  • Public
  • K - 7
Pacific Way Elementary School
  • Public
  • K - 7
South Sa-hali Elementary School
  • Public
  • K - 7
Sa-hali Secondary School
  • Public
  • 8 - 12
Beattie Elementary School
  • Public
  • K - 7
St Ann's Academy
  • Independent
  • K - 12
Kamloops School of the Arts
  • Public
  • K - 12
South Kamloops Secondary School
  • Public
  • 8 - 12
School catchments and distances are intended to be used as reference only. To verify enrolment eligibility for a property, contact the school directly.Report Incorrect Info
Sales History data is from public records.
Listing data is subject to copyright, disclaimer, and additional requirements from the data provider. See our Terms of Use for terms applicable to this listing. Listing data was last updated on 2026-08-22.
We use cookies and other technologies for functionality, security, and to provide you with a personalized experience on our online services. By continuing to use our online services, you agree to our Privacy Policy and Terms of Use. For information on how to adjust your privacy settings, visit our Cookie Policy.
Dismiss
