For Sale: 139 Sunset Drive, Regina, SK - REW
Boost your listing
Listing featured. Your listing will be featured on REW.
View featured placement
$409,900
0 bd • 2 ba • 1472 sf • House
$409,900

139 Sunset DriveRegina, SK, S4S 2S1

  • 0 Bed
  • 2 Bath
  • 1472 Sqft
  • House

About this home

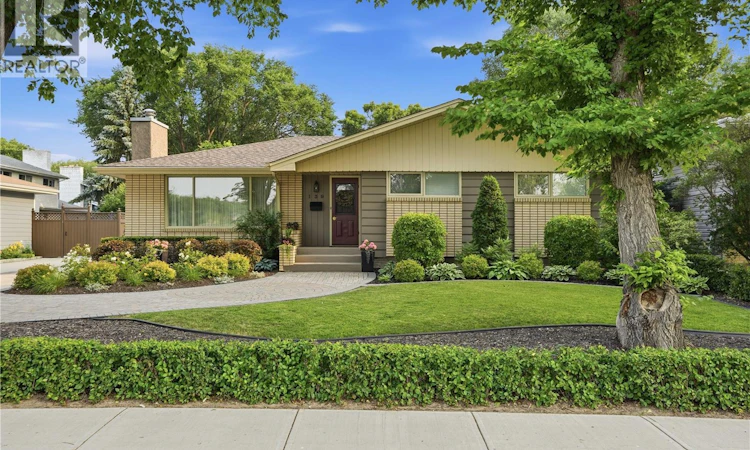
Welcome to this immaculate four-bedroom, two-bathroom bungalow with an oversized single garage, ideally located across from the South Zone Leisure Centre and the neighbourhood playground and spray park, in Albert Park. The updated functional kitchen features an integrated refrigerator, built-in dishwasher, stove, ample cabinetry, and a convenient hall pantry. Adjacent to the kitchen is a dedicated dining room that is perfect for family and friend gatherings, while the spacious living room is highlighted by a wood-burning fireplace feature wall. An updated four-piece bathroom includes a sun tunnel that fills the space with natural light. The main floor offers four well-proportioned bedrooms. The primary bedroom includes a two-piece ensuite and an exceptionally large closet converted from one of the 4 bedrooms; the space can easily be restored to its original use as a bedroom. Thoughtful upgrades throughout the main level include air conditioning, newer windows, hardwood flooring, fresh paint, a replaced sewer line, and beautifully maintained landscaping. The partially finished basement has all four walls framed, insulated, and vapour-barriered, with electrical wiring in place, providing an excellent opportunity to customize the layout and finishes. The fully finished laundry room offers a clean, practical workspace and additional storage. A cedar closet and rough-in plumbing for a future bathroom are also included. Outside, the meticulously maintained backyard features a garden area, mature perennials, an 8-by-12-foot screened gazebo, and a large patio for outdoor enjoyment. The garage provides ample room for a vehicle, workshop, or additional storage. This exceptional home is a must-see. (id:63626)
Listed by: Kim Kezama, Salesperson, RE/MAX Crown Real Estate

Home facts and features

Price details
List Price
$409,900
Gross Taxes for 2026
$4,254
Home facts
Bedrooms
0
Full Bathrooms
2
Parking Details
Parking Space(s), Detached Garage
Property Type
House
Lot Size
6939 ft²
Depth
Year Built
Built in 1966 (60 yrs old)
Title
Freehold
Style
Bungalow
Heating Type
Forced air, Natural gas
Cooling
Central air conditioning
Basement Details
Partially finished, Full
Features
Rectangular, Sump Pump, Treed
Appliances
Dishwasher, Dryer, Hood Fan, Refrigerator, Stove, Washer, Window Coverings
Agent details
Primary Agent
Kim Kezama
Primary Broker
RE/MAX Crown Real Estate
Listing details
Days on REW
1 Day
MLS® Number
SK051502
Source
Canadian Real Estate Association
Is this your listing? Help it to stand out.

Mortgage Calculator

provided by REW Digital Ltd
Estimated Payments
Purchase Price
Mortgage Total
Down Payment
Amortization
25 Years
Interest Rate
3.99%

The displayed rates are provided as guidance only, are not guaranteed, or are to be considered an approval of credit. Approval will be based solely on your personal situation. You are encouraged to speak with a Mortgage Professional for the most accurate information and to determine your eligibility.

Property Insights

Ethel Milliken School
  • n/a
  • K - 8
  • In Catchment
Deshaye Catholic School
  • n/a
  • K - 8
  • In Catchment
School catchments and distances are intended to be used as reference only. To verify enrolment eligibility for a property, contact the school directly.Report Incorrect Info
Listing data is subject to copyright, disclaimer, and additional requirements from the data provider. See our Terms of Use for terms applicable to this listing. Listing data was last updated on 2026-10-20.
We use cookies and other technologies for functionality, security, and to provide you with a personalized experience on our online services. By continuing to use our online services, you agree to our Privacy Policy and Terms of Use. For information on how to adjust your privacy settings, visit our Cookie Policy.
Dismiss