For Sale: 139 Barrieau Road, Moncton, NB - REW
Boost your listing
Listing featured. Your listing will be featured on REW.
View featured placement
$299,900
3 bd • 1 ba • 944 sf • House
$299,900

139 Barrieau RoadMoncton, NB, E1G 1J5

  • 3 Bed
  • 1 Bath
  • 944 Sqft
  • House

About this home

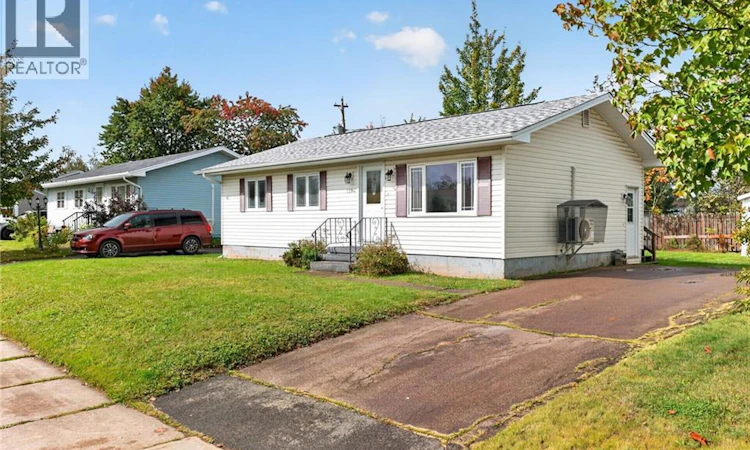
There is something about a bungalow in an established Moncton North neighbourhood that just feels like home, and 139 Barrieau Road has that feeling from the moment you arrive. Slow mornings around the kitchen table, kids or grandkids playing in the backyard, and summer evenings spent on the spacious deck with dinner on the barbecue and nowhere else you need to be. Inside, this 3-bedroom, 1-bathroom bungalow offers a comfortable layout with everything you need on one level. The kitchen has plenty of room for a table, giving you a natural gathering place for breakfast, homework, coffee with friends or a late-night snack. The wall oven and stovetop have been replaced, and with a door leading directly to the deck, everyday life flows easily from indoors to out. The backyard is the kind of space that gives you options. Garden, entertain, let the dog run, set up a play area, or simply enjoy having room to breathe. The baby barn adds practical storage for tools, bikes, seasonal gear and things you would rather keep outside. Downstairs, the basement is ready for your ideas. Create a family room, home office, gym, playroom or additional living area as your needs change. With the convenience of a side door an option to put a separate living space is possible. A brand-new 200-amp electrical panel is already in place, a mini split heat pump and the roof still has plenty of life left, giving you a strong starting point to make this home your own. And then there is the location. Moncton North is loved for its established streets, mature neighbourhood feel and everyday convenience, giving you the comfort of a settled community while keeping you close to the places you need to go. At this price point in Moncton North, this is an opportunity that is hard to ignore. Move in, and make it yours one room, one project and one memory at a time. This is not just a house with potential. It is a place to start your next chapter. Book a showing, and see how quickly this could feel like home. (id:63626)
Listed by: Sherri McCaw, Salesperson, eXp Realty

Home facts and features

Price details
List Price
$299,900
Gross Taxes for 2026
$2,795
Home facts
Bedrooms
3
Full Bathrooms
1
Property Type
House
Lot Size
5995 ft²
Depth
Title
Freehold
Style
Bungalow
Exterior Finish
Vinyl
Heating Type
Heat Pump, Baseboard heaters, Electric
Cooling
Air exchanger, Heat Pump, Air Conditioned
Basement Details
Full
Features
Balcony/Deck/Patio
Agent details
Primary Agent
Sherri McCaw
Primary Broker
eXp Realty
Secondary Agent
Josh Astle
Secondary Broker
eXp Realty
Listing details
Days on REW
8 Days
MLS® Number
NB148215
Source
Canadian Real Estate Association

Is this your listing? Help it to stand out.

Mortgage Calculator

Estimated Payments
Purchase Price
Mortgage Total
Down Payment
Amortization
25 Years
Interest Rate
3.99%

The displayed rates are provided as guidance only, are not guaranteed, or are to be considered an approval of credit. Approval will be based solely on your personal situation. You are encouraged to speak with a Mortgage Professional for the most accurate information and to determine your eligibility.

Property Insights

École Le Sommet
  • n/a
  • K - 8
  • In Catchment
Northrop Frye School
  • n/a
  • K - 8
  • In Catchment
School catchments and distances are intended to be used as reference only. To verify enrolment eligibility for a property, contact the school directly.Report Incorrect Info
Listing data is subject to copyright, disclaimer, and additional requirements from the data provider. See our Terms of Use for terms applicable to this listing. Listing data was last updated on 2026-09-29.
We use cookies and other technologies for functionality, security, and to provide you with a personalized experience on our online services. By continuing to use our online services, you agree to our Privacy Policy and Terms of Use. For information on how to adjust your privacy settings, visit our Cookie Policy.
Dismiss

