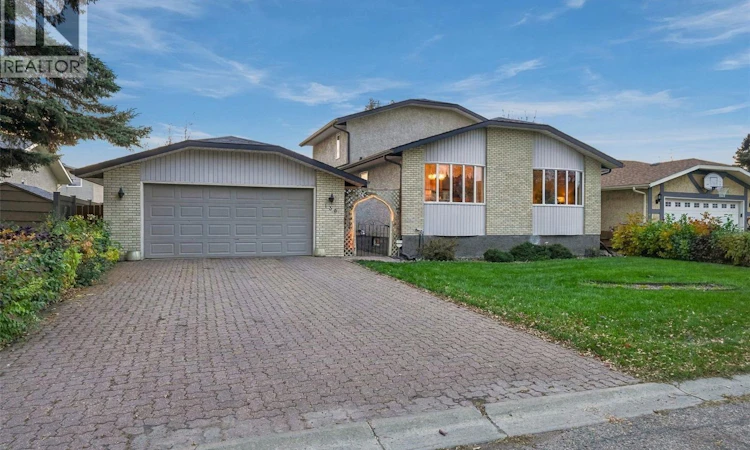
For Sale: 139 Aspen Place, Regina, SK - REW
Boost your listing
Listing featured. Your listing will be featured on REW.
View featured placement
$449,900
4 bd • 3 ba • 1792 sf • House
$449,900

139 Aspen PlaceRegina, SK, S4X 3B4

  • 4 Bed
  • 3 Bath
  • 1792 Sqft
  • House

About this home

Lovingly maintained by its original owners, this custom-built two-storey split is a wonderful opportunity to own a home that has been truly cared for! Tucked away on a quiet bay in the well-established neighbourhood of Normanview West, this unique property offers nearly 1,800 sq. ft. of living space, featuring 4 bedrooms, 3 bathrooms, and a versatile layout with room for everyone. Inside, you’ll find two spacious living areas, a bright and inviting sunroom, and an immaculate interior that reflects decades of pride in ownership. While much of the home’s original character has been beautifully preserved, significant updates have been completed where they matter most, including the windows, electrical, roof, furnace, air conditioning, and select flooring. Outside, the mature, fully fenced backyard offers a private retreat with plenty of room to play, entertain, or create your dream garden, while the double detached garage provides additional convenience and storage. Located in a fantastic family-friendly neighbourhood with schools, parks, and everyday amenities nearby, this home offers both comfort and convenience. Move right in and enjoy its timeless charm, or bring your own vision to life over time. A truly special home with a wonderful history, ready for its next chapter! (id:63626)
Listed by: Caitlyn Shamaya, Salesperson, Realty Executives Diversified Realty

Home facts and features

Price details
List Price
$449,900
Gross Taxes for 2026
$5,257
Home facts
Bedrooms
4
Full Bathrooms
3
Parking Details
Detached Garage, Parking Space(s)
Property Type
House
Lot Size
6944 ft²
Depth
Year Built
Built in 1984 (42 yrs old)
Title
Freehold
Style
2 Level
Heating Type
Forced air, Natural gas
Cooling
Central air conditioning, Air exchanger
Basement Details
Finished, Full
Features
Alarm system
Appliances
Alarm System, Dishwasher, Dryer, Garage door opener remote(s), Hood Fan, Microwave, Refrigerator, Stove, Washer, Window Coverings
Agent details
Primary Agent
Caitlyn Shamaya
Primary Broker
Realty Executives Diversified Realty
Secondary Agent
Secondary Broker
Realty Executives Diversified Realty
Listing details
Days on REW
1 Day
MLS® Number
SK051475
Source
Canadian Real Estate Association
Is this your listing? Help it to stand out.

Mortgage Calculator

provided by REW Digital Ltd
Estimated Payments
Purchase Price
Mortgage Total
Down Payment
Amortization
25 Years
Interest Rate
3.99%

The displayed rates are provided as guidance only, are not guaranteed, or are to be considered an approval of credit. Approval will be based solely on your personal situation. You are encouraged to speak with a Mortgage Professional for the most accurate information and to determine your eligibility.

Property Insights

St. Josaphat School
  • n/a
  • K - 8
  • In Catchment
McLurg School
  • n/a
  • K - 8
  • In Catchment
Ruth M. Buck School
  • n/a
  • K - 8
  • In Catchment
St. Joan Of Arc School
  • n/a
  • K - 8
  • In Catchment
St. Jerome School
  • n/a
  • K - 8
  • In Catchment
W.H. Ford School
  • n/a
  • K - 8
  • In Catchment
St. Francis Community School
  • n/a
  • K - 8
  • In Catchment
Centennial School
  • n/a
  • K - 8
  • In Catchment
Rosemont School
  • n/a
  • K - 8
  • In Catchment
St. Mary School
  • n/a
  • K - 8
  • In Catchment
School catchments and distances are intended to be used as reference only. To verify enrolment eligibility for a property, contact the school directly.Report Incorrect Info
Listing data is subject to copyright, disclaimer, and additional requirements from the data provider. See our Terms of Use for terms applicable to this listing. Listing data was last updated on 2026-10-20.
We use cookies and other technologies for functionality, security, and to provide you with a personalized experience on our online services. By continuing to use our online services, you agree to our Privacy Policy and Terms of Use. For information on how to adjust your privacy settings, visit our Cookie Policy.
Dismiss