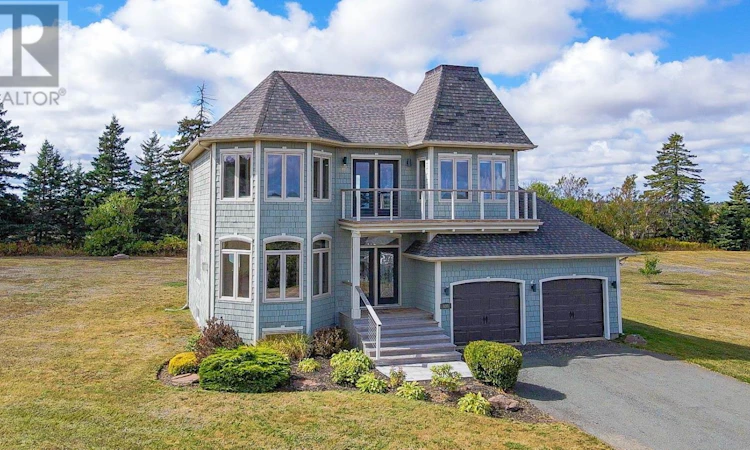
For Sale: 138 Riverbend Lane, Granville, PE - REW
Boost your listing
Listing featured. Your listing will be featured on REW.
View featured placement
$699,900
4 bd • 3 ba • 2624 sf • House
$699,900

138 Riverbend LaneGranville, PE, C0A 1N0

  • 4 Bed
  • 3 Bath
  • 2624 Sqft
  • House

About this home

Welcome to 138 Riverbend Lane. This custom built four bedroom, two and a half bath home blends timeless craftsmanship with modern comfort. Set on 1.13 acres in the sought after Granville on the Water community, it offers beautiful views of rolling hills and Trout River from nearly every angle. A grand double door entry leads to a light filled interior featuring tigerwood hardwood floors, nine foot ceilings, crown moulding, and a propane fireplace. The open concept kitchen and dining area, with double patio doors, flows to a backyard oasis that includes a covered deck measuring fourteen by twenty two feet, a patio, a hot tub hookup, a storage shed measuring twelve by sixteen feet, and landscaped perennial gardens. The primary suite upstairs showcases bay window views of Trout River, a walk in closet, and a spa inspired ensuite with a soaker tub. Three additional bedrooms and a full bath complete the level. The finished lower level adds a spacious recreation room, an office or hobby space with built in cabinetry, extra storage, and a heat pump for year round comfort. A heated double garage and a newly paved private road add convenience. Granville on the Water is more than a neighbourhood. It is a lifestyle. Enjoy common green spaces, a community boat launch for water sports, high speed internet, and covenants that protect your investment. All of this is only minutes from Stanley Bridge Marina, North Shore beaches, hiking and ATV or snowmobile trails, golf, dining, and fifteen to thirty minutes from Kensington, Summerside, and Charlottetown. Offering the perfect blend of peaceful waterfront living and central convenience, this home captures the best of PEI, whether as a year round residence, seasonal retreat, or a high demand rental. All measurements are approximate and should be verified if necessary. Listing agent is owner. (id:63626)
Listed by: Omid Talebi, ROYAL LEPAGE PRINCE EDWARD REALTY

Home facts and features

Price details
List Price
$699,900
Gross Taxes for 2026
$4,088
Home facts
Bedrooms
4
Full Bathrooms
2
Partial Bathrooms
1
Parking Details
Attached Garage, Heated Garage
Property Type
House
Lot Size
1.13 acres
Depth
Title
Freehold
Exterior Finish
Wood shingles
Heating Type
Baseboard heaters, In Floor Heating, Electric, Propane, Wall Mounted Heat Pump
Cooling
Air exchanger
Features
Balcony, Paved driveway
Appliances
Dishwasher, Dryer, Gas stove(s), Microwave Range Hood Combo, Refrigerator, Stove, Washer
Agent details
Primary Agent
Primary Broker
ROYAL LEPAGE PRINCE EDWARD REALTY
Listing details
Days on REW
152 Days
Property Views
75
MLS® Number
202609242
Source
Canadian Real Estate Association
Board
Prince Edward Island Real Estate Association

Is this your listing? Help it to stand out.

Mortgage Calculator

Estimated Payments
Purchase Price
Mortgage Total
Down Payment
Amortization
25 Years
Interest Rate
3.99%

The displayed rates are provided as guidance only, are not guaranteed, or are to be considered an approval of credit. Approval will be based solely on your personal situation. You are encouraged to speak with a Mortgage Professional for the most accurate information and to determine your eligibility.

Property Insights

Port Elgin Regional School
  • n/a
  • K - 8
  • In Catchment
École Donat-Robichaud
  • n/a
  • K - 8
  • In Catchment
Polyvalente Louis-J.-Robichaud
  • n/a
  • 9 - 12
  • In Catchment
École Mgr-François-Bourgeois
  • n/a
  • K - 8
  • In Catchment
Tantramar Regional High School
  • n/a
  • 9 - 12
  • In Catchment
Sackville Christian Academy
  • n/a
  • K - 12
  • In Catchment
Marshview Middle School
  • n/a
  • 5 - 8
  • In Catchment
Salem Elementary School
  • n/a
  • K - 4
  • In Catchment
École Clément-Cormier
  • n/a
  • 9 - 12
  • In Catchment
École Dr-Marguerite-Michaud
  • n/a
  • K - 8
  • In Catchment
School catchments and distances are intended to be used as reference only. To verify enrolment eligibility for a property, contact the school directly.Report Incorrect Info
Listing data is subject to copyright, disclaimer, and additional requirements from the data provider. See our Terms of Use for terms applicable to this listing. Listing data was last updated on 2026-09-29.
We use cookies and other technologies for functionality, security, and to provide you with a personalized experience on our online services. By continuing to use our online services, you agree to our Privacy Policy and Terms of Use. For information on how to adjust your privacy settings, visit our Cookie Policy.
Dismiss

