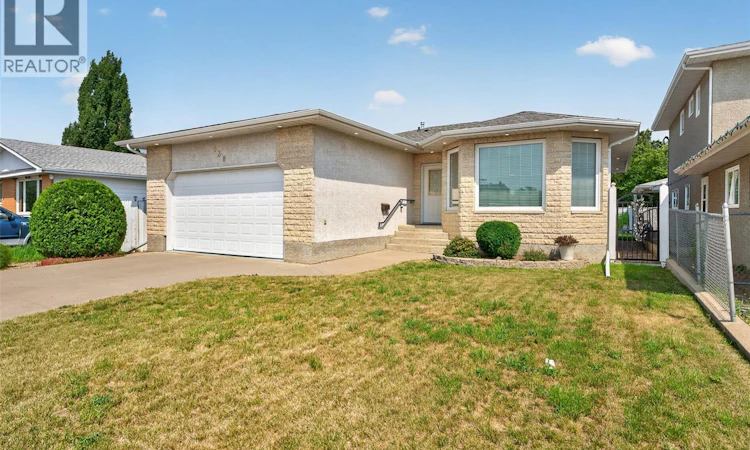
For Sale: 138 Athabasca Street W, Moose Jaw, SK - REW
Boost your listing
Listing featured. Your listing will be featured on REW.
View featured placement
$410,000
3 bd 2 ba 1418 sf House
$410,000

138 Athabasca Street WMoose Jaw, SK, S6H 2B7

  • 3 Bed
  • 2 Bath
  • 1418 Sqft
  • House

About this home

Welcome to this well maintained 1,418 sq. ft. bungalow with a double attached garage, ideally located in the heart of Moose Jaw and within walking distance of all the conveniences and amenities of downtown. From the moment you arrive, you’ll be captivated by the home’s impressive curb appeal, highlighted by its stunning Tyndall stone front exterior. Step inside to a spacious foyer with a double closet that welcomes you into a bright sunken living room featuring large south-facing windows that fill the space with natural light. Adjacent to the living room is a formal dining area, creating the perfect setting for entertaining family and friends. The kitchen and dining nook offer a functional open-concept layout with an abundance of honey oak cabinetry, white appliances, a built-in dishwasher, and plenty of workspace for everyday living. Conveniently located just off the kitchen is the main floor laundry room with additional storage. The main floor also features two generously sized bedrooms, a 4-piece bathroom, and a spacious primary bedroom complete with a walk-in closet and a private 3-piece ensuite. The lower level is unfinished, providing an excellent opportunity to customize the space to suit your needs. It is already roughed in for a future bathroom, making future development even more convenient. Step outside to enjoy the fully fenced backyard offering plenty of green space for children, pets, or gardening. A large deck with direct access from the kitchen and dining area creates the perfect space for summer barbecues, outdoor dining, and relaxing with family and friends. This exceptional home offers spacious living, timeless character, and an unbeatable location—making it the perfect place to call home. (Some pictures have been virtually staged and adjusted) (id:63626)
Listed by: Carmen Davey, Salesperson, Realty Executives MJ

Home facts and features

Price details
List Price
$410,000
Gross Taxes for 2026
$4,691
Home facts
Bedrooms
3
Full Bathrooms
2
Parking Details
Parking Space(s), Attached Garage
Property Type
House
Lot Size
50 ft x 0 ft (6318 ft²)
Depth
Frontage
50.5 feet
Year Built
Built in 1995 (31 yrs old)
Title
Freehold
Style
Bungalow
Heating Type
Forced air, Natural gas
Cooling
Central air conditioning
Basement Details
Unfinished, Full
Features
Rectangular
Appliances
Dishwasher, Dryer, Refrigerator, Stove, Washer, Window Coverings
Agent details
Primary Agent
Carmen Davey
Primary Broker
Realty Executives MJ
Secondary Agent
Dave Low
Secondary Broker
Realty Executives MJ
Listing details
Days on REW
1 Day
MLS® Number
SK043413
Source
Canadian Real Estate Association

Is this your listing? Help it to stand out.

Mortgage Calculator

Estimated Payments
Purchase Price
Mortgage Total
Down Payment
Amortization
25 Years
Interest Rate
3.99%

The displayed rates are provided as guidance only, are not guaranteed, or are to be considered an approval of credit. Approval will be based solely on your personal situation. You are encouraged to speak with a Mortgage Professional for the most accurate information and to determine your eligibility.

Property Insights

École Ducharme
  • n/a
  • K - 12
Central Collegiate
  • n/a
  • 9 - 12
St. Agnes School
  • n/a
  • K - 8
Albert E. Peacock Collegiate
  • n/a
  • 9 - 12
St. Mary School
  • n/a
  • K - 8
Prince Arthur Community School
  • n/a
  • K - 8
King George School
  • n/a
  • K - 8
Phoenix Academy
  • n/a
  • 9 - 12
Vanier Collegiate
  • n/a
  • 9 - 12
St. Margaret School
  • n/a
  • K - 8
School catchments and distances are intended to be used as reference only. To verify enrolment eligibility for a property, contact the school directly.Report Incorrect Info
Listing data is subject to copyright, disclaimer, and additional requirements from the data provider. See our Terms of Use for terms applicable to this listing. Listing data was last updated on 2026-07-24.

