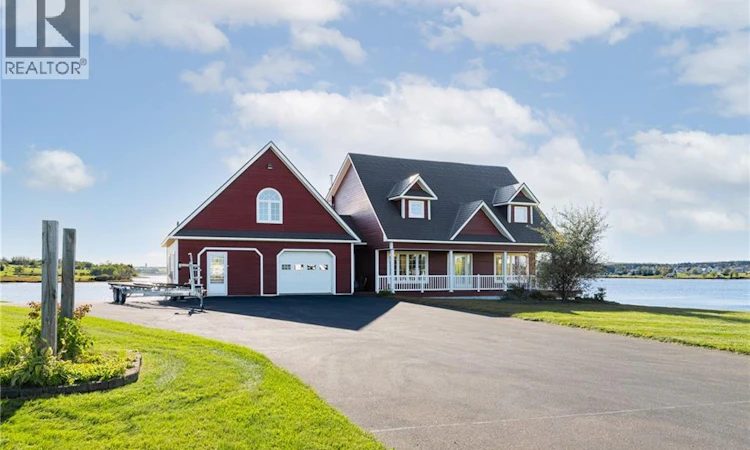
For Sale: 1379 525 Route, Sainte-Marie-De-Kent, NB - REW
Boost your listing
Listing featured. Your listing will be featured on REW.
View featured placement
$799,900
4 bd • 3 ba • 2330 sf • House
$799,900

1379 Route 525Sainte-Marie-De-Kent, NB, E4S 2H1

  • 4 Bed
  • 3 Bath
  • 2330 Sqft
  • House

About this home

4 BEDROOMS//WALK-OUT BASEMENT//WATERFRONT LIVING//YOUR OWN BEACH//INCOME POTENTIAL//Welcome to 1379 Route 525 in Saint-Marie-de-Kent, an impressive home offering beautiful WATERFRONT living along the Saint-Marie River. Imagine stepping out your front door to enjoy your very own sandy beach, with plenty of space to launch a kayak, canoe, jet ski or boat, or simply relax and take in the peaceful river views. The main level offers an inviting open-concept dining and living room area along with a NEWER kitchen, a bedroom and a full bathroom with laundry room. A bright SUNROOM with panoramic river views provides the perfect spot to enjoy the scenery year-round, with access to the balcony. Upstairs, youll find THREE additional bedrooms, including a spacious primary suite with cathedral ceilings and TWO walk-in closets. A 4-piece bathroom with a relaxing jet tub completes this level. The WALK-OUT lower level is currently unfinished, offering an excellent opportunity to create additional living space tailored to your needs. This property also offers TWO garages, including the attached main-level garage with a FINISHED LOFT AND a SPACIOUS FINISHED main floor space that could be finished as an in-law suite or for a small business (with a 2 piece bathroom) PLUS a large lower-level garage with backyard access, ideal for vehicles, ATVs, snowmobiles, watercraft and more. For pet owners, a professionally installed Invisible Fence® pet containment system was added this summer, providing added convenience and peace of mind. Located close to a BOAT LAUNCH and an ice cream shop (on the other side of the bridge) and a variety of amenities, including restaurants, grocery stores, pharmacies, clinics, community centres, banks and local schools. Just approximately 30 minutes from Moncton, this property offers the opportunity to enjoy a peaceful waterfront lifestyle without being far from everyday conveniences. Come experience everything this exceptional property has to offer! (id:63626)
Listed by: Stephanie Arseneau, Salesperson, eXp Realty

Home facts and features

Price details
List Price
$799,900
Gross Taxes for 2026
$5,633
Home facts
Bedrooms
4
Full Bathrooms
2
Partial Bathrooms
1
Parking Details
Garage, Attached Garage, Underground
Property Type
House
Lot Size
1.06 acres
Depth
Title
Freehold
Exterior Finish
Vinyl
Cooling
Central air conditioning, Heat Pump, Air Conditioned
Features
Balcony/Deck/Patio
Agent details
Primary Agent
Primary Broker
eXp Realty
Listing details
Days on REW
1 Day
MLS® Number
NB148602
Source
Canadian Real Estate Association

Is this your listing? Help it to stand out.

Mortgage Calculator

Estimated Payments
Purchase Price
Mortgage Total
Down Payment
Amortization
25 Years
Interest Rate
3.99%

The displayed rates are provided as guidance only, are not guaranteed, or are to be considered an approval of credit. Approval will be based solely on your personal situation. You are encouraged to speak with a Mortgage Professional for the most accurate information and to determine your eligibility.

Property Insights

École Camille-Vautour
  • n/a
  • K - 8
  • In Catchment
School catchments and distances are intended to be used as reference only. To verify enrolment eligibility for a property, contact the school directly.Report Incorrect Info

Cities near Sainte-Marie-De-Kent

    Neighborhoods near Sainte-Marie-De-Kent

      Listing data is subject to copyright, disclaimer, and additional requirements from the data provider. See our Terms of Use for terms applicable to this listing. Listing data was last updated on 2026-09-29.
      We use cookies and other technologies for functionality, security, and to provide you with a personalized experience on our online services. By continuing to use our online services, you agree to our Privacy Policy and Terms of Use. For information on how to adjust your privacy settings, visit our Cookie Policy.
      Dismiss

