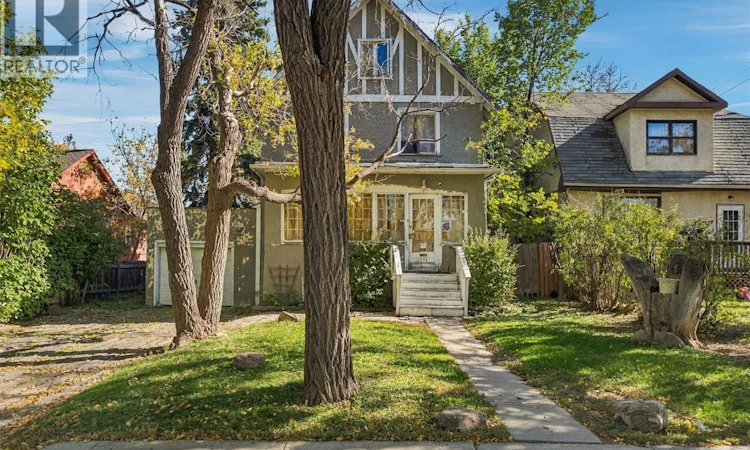
For Sale: 1371 Princess Street, Regina, SK - REW
Boost your listing
Listing featured. Your listing will be featured on REW.
View featured placement
$273,800
4 bd • 1 ba • 1700 sf • House
$273,800

1371 Princess StreetRegina, SK, S4T 3Y9

  • 4 Bed
  • 1 Bath
  • 1700 Sqft
  • House

About this home

This large family home sits on 3 lots with over 50' of frontage and plenty of off-street parking including a single car garage. Step inside the front porch to escape the elements while unlocking the front door. Inside the home's foyer is a beautiful stained glass window filtering in natural light. The main floor features large spaces with the living room, dining room and kitchen. The original wood fireplace has the chimney sealed off. The current owners had previously installed an electric insert to enjoy the heat and ambiance of a fireplace. Remove the fireplace and chimney and you will gain valuable space on each of the home's 3 floors. Off the dining room is access to the 8x12 deck and huge backyard! The kitchen comes with all appliances as seen and there is a brand new hood fan still in the box that will be left with the home. Off of the kitchen is also a large 9x10 catio. Down a few stairs to the basement is a side door that leads to a dog run along the entire South side of the house. The basement houses the homes utilities including the washer and dryer and a freezer that will stay with the home. The gas water heater is rented and there are two furnaces that are both in working condition. Two sump pumps are also in the basement. Back upstairs to the second level is where you will find the home's spacious 4 piece bathroom, 3 bedrooms and a small den. Up to the third level you will find the large converted attic space that served as the primary bedroom. There is a complete Telus security system that is owned. The current owner has already talked to Telus and negotiated for her loyalty discount to continue for the new owner should they want to keep using the system. With fresh paint and flooring this home will serve its next owners for many years to come! (id:63626)
Listed by: Carmen Bechard, Salesperson, RE/MAX Crown Real Estate

Home facts and features

Price details
List Price
$273,800
Gross Taxes for 2026
$1,999
Home facts
Bedrooms
4
Full Bathrooms
1
Parking Details
Attached Garage, Parking Space(s)
Property Type
House
Lot Size
51 ft x 0 ft (6437 ft²)
Depth
Frontage
51.5 feet
Year Built
Built in 1914 (112 yrs old)
Title
Freehold
Style
2 Level
Heating Type
Forced air, Natural gas
Cooling
Window air conditioner
Basement Details
Unfinished, Partial
Features
Alarm system, Double width or more driveway, Lane, Rectangular, Sump Pump, Treed
Appliances
Alarm System, Dishwasher, Dryer, Freezer, Hood Fan, Refrigerator, Storage Shed, Stove, Washer, Window Coverings
Agent details
Primary Agent
Carmen Bechard
Primary Broker
RE/MAX Crown Real Estate
Listing details
Days on REW
1 Day
MLS® Number
SK050788
Source
Canadian Real Estate Association

Is this your listing? Help it to stand out.

Mortgage Calculator

Estimated Payments
Purchase Price
Mortgage Total
Down Payment
Amortization
25 Years
Interest Rate
3.99%

The displayed rates are provided as guidance only, are not guaranteed, or are to be considered an approval of credit. Approval will be based solely on your personal situation. You are encouraged to speak with a Mortgage Professional for the most accurate information and to determine your eligibility.

Property Insights

Sacred Heart Community School
  • n/a
  • K - 8
  • In Catchment
Scott Collegiate
  • n/a
  • 9 - 12
  • In Catchment
Seven Stones Community School
  • n/a
  • K - 8
  • In Catchment
Albert School
  • n/a
  • K - 8
  • In Catchment
Kitchener School
  • n/a
  • K - 8
  • In Catchment
St. Luke School
  • n/a
  • K - 12
  • In Catchment
Campus Regina Public
  • n/a
  • 9 - 12
  • In Catchment
Harvest City Christian Academy
  • n/a
  • K - 12
  • In Catchment
Lakeview School
  • n/a
  • K - 8
  • In Catchment
School catchments and distances are intended to be used as reference only. To verify enrolment eligibility for a property, contact the school directly.Report Incorrect Info
Listing data is subject to copyright, disclaimer, and additional requirements from the data provider. See our Terms of Use for terms applicable to this listing. Listing data was last updated on 2026-10-10.
We use cookies and other technologies for functionality, security, and to provide you with a personalized experience on our online services. By continuing to use our online services, you agree to our Privacy Policy and Terms of Use. For information on how to adjust your privacy settings, visit our Cookie Policy.
Dismiss

