For Sale: 1361 E 15th Street, North Vancouver, BC - REW
Boost your listing
Listing featured. Your listing will be featured on REW.
View featured placement
$1,998,000
4 bd • 2 ba • 2186 sf • House
1361 E 15th Street
1361 E 15th Street - 2
1361 E 15th Street - 3
1361 E 15th Street - 4
1361 E 15th Street - 5
Street ViewDirections

1361 E 15th StreetNorth Vancouver, BC, V7J 1K9

Westlynn
  • 4 Bed
  • 2 Bath
  • 2186 Sqft
  • House

About this home

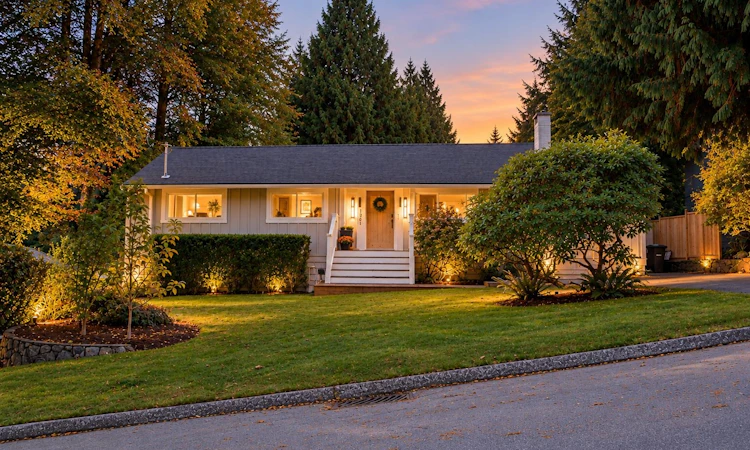
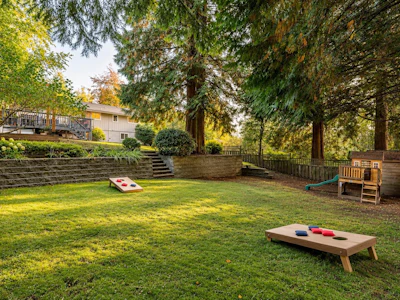
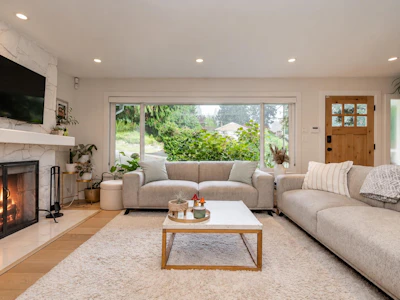
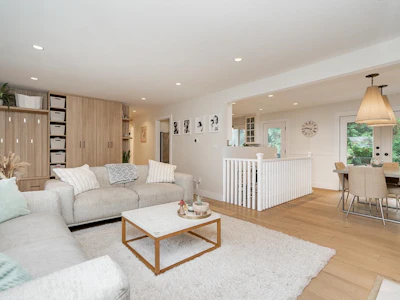
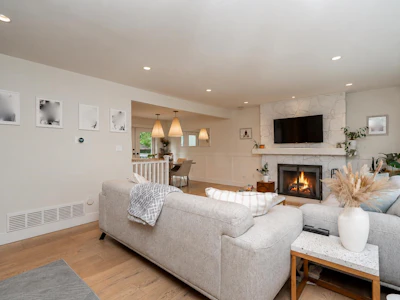
The family home you have been waiting for! Set on a rare & massive 10,900sf south-facing lot in sought after Westlynn, this tastefully renovated 4 bed & 2 bath home offers quintessential North Shore indoor & outdoor living. Main level features inviting living & dining, custom entry built ins, spacious bedrooms, perennial & bright kitchen w/ SS appliances, gas range & a farmhouse sink. Stay comfortable all year w/ air conditioning, cozy wood burning fireplace & heated bathroom floors. Lower level offers a home gym, theatre area w/ projector screen & custom work-from-home built-ins. Outside, a family & entertainer's dream, featuring a fully fenced yard w/ mature trees, gardens, a newly built pergola w/ concrete firepit, double tiered deck & sunken hot tub. A must see in person!
Listed by
38 Recommendations
Recent transactions

Home facts and features

Price details
List Price
Gross Taxes for 2026
$6,387
Home facts
Bedrooms
4
Full Bathrooms
2
Parking Spaces
3
Parking Details
Garage Single, Garage Door Opener
Property Type
House
Lot Size
70 ft x 157 ft (10900 ft²)
Depth
157.00
Frontage
70
Year Built
Built in 1955 (71 yrs old)
Title
Freehold NonStrata
Heating Type
Forced Air
Cooling
Central Air, Air Conditioning
Basement Details
Full, Finished
Features
In Unit Laundry, Security System, Storage
Appliances
Dishwasher, Microwave, Refrigerator, Stove, Washer & Dryer, Wine Cooler
Community
Agent details
Primary Agent
Primary Broker
Angell, Hasman & Associates Realty Ltd.
Listing details
Days on REW
15 Days
Property Views
1309
MLS® Number
R3177175
Source
GVR, FVREB, CADREB, BCNREB
Board
Real Estate Board of Greater Vancouver
Is this your listing? Help it to stand out.

Mortgage Calculator

provided by REW Digital Ltd
Estimated Payments
Purchase Price
Mortgage Total
Down Payment
Amortization
25 Years
Interest Rate
3.99%

Connect with our mortgage partner

Elisa Swezey

Elisa Swezey

The Mortgage Group

An award-winning mortgage professional with over 12 years of experience, dedicated to ensuring client satisfaction while assisting individuals in achieving their goals and saving thousands of dollars

Connect with a mortgage expert

The displayed rates are provided as guidance only, are not guaranteed, or are to be considered an approval of credit. Approval will be based solely on your personal situation. You are encouraged to speak with a Mortgage Professional for the most accurate information and to determine your eligibility.

Property Insights

Eastview School
  • Public
  • Pre-K - 7
  • In Catchment
Sutherland Secondary School
  • Public
  • 8 - 12
  • In Catchment
North Star Montessori Elementary School
  • Independent
  • K
Vancouver Waldorf School
  • Independent
  • K
Kenneth Gordon School
  • Independent
  • K - 12
Brockton Preparatory School
  • Independent
  • K - 12
Alcuin College
  • Independent
  • K - 12
Cousteau L'Ecole Francaise Interna'le
  • Independent
  • K - 8
Holy Trinity School
  • Independent
  • K - 7
Lions Gate Christian Academy
  • Independent
  • K - 12
School catchments and distances are intended to be used as reference only. To verify enrolment eligibility for a property, contact the school directly.Report Incorrect Info
Sales History data is from public records.
Listing data is subject to copyright, disclaimer, and additional requirements from the data provider. See our Terms of Use for terms applicable to this listing. Listing data was last updated on 2026-11-03.
We use cookies and other technologies for functionality, security, and to provide you with a personalized experience on our online services. By continuing to use our online services, you agree to our Privacy Policy and Terms of Use. For information on how to adjust your privacy settings, visit our Cookie Policy.
Dismiss