For Sale: 136 Hedgewood Drive, Moncton, NB - REW
Boost your listing
Listing featured. Your listing will be featured on REW.
View featured placement
$720,000
4 + 0 bd • 2 ba • 2109 sf • House
$720,000

136 Hedgewood DriveMoncton, NB, E1E 2W7

  • 4 + 0 Bed
  • 2 Bath
  • 2109 Sqft
  • House

About this home

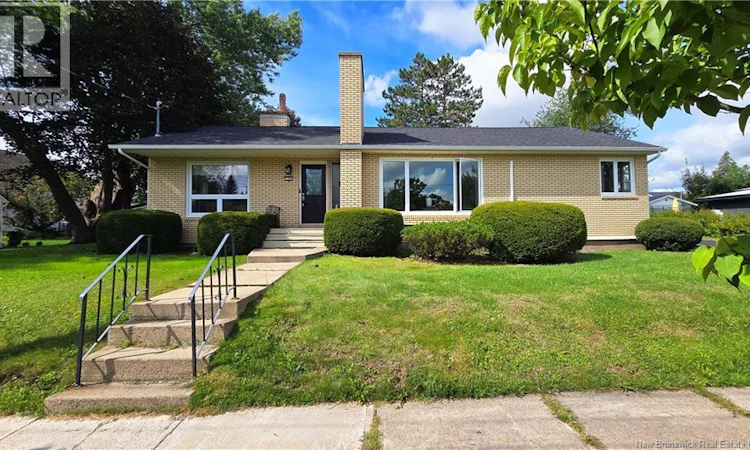
Welcome to 136 Hedgewood Drive, where timeless character meets an exceptional location in the heart of Moncton's highly sought-after New West End! Perfectly positioned overlooking Bessborough Park, with views of nearby Jones Lake, this beautiful brick bungalow offers an impressive combination of space, charm, and opportunity. Boasting over 2,100 square feet of finished living space on the main level alone, this home offers a layout that's as versatile as it is spacious. Inside, you'll discover four bedrooms, two bathrooms, and beautifully proportioned living areas designed for both everyday comfort and entertaining. A generous family room, inviting living room, and expansive dining area provide plenty of room to gather, while stunning marble and glazed-brick fireplaces serve as striking focal points, showcasing the home's distinctive architectural character. Hardwood flooring adds warmth and timeless appeal throughout the principal living spaces. The four main-floor bedrooms offer flexibility for a growing family, guests, or a home office, while convenient main-floor laundry adds to the practicality of single-level living. With its generous footprint and classic features, this home presents an exciting opportunity to introduce your own style and modern touches while preserving the character that makes it so special. The substantial basement provides an abundance of additional storage and possibilities, while outside, mature trees, established landscaping, a paved driveway, and a spacious detached garage complete this impressive property. And then there's the location. With Bessborough Park just steps from your front door, views toward Jones Lake, and the charm of one of Moncton's most desirable established neighbourhoods, this is a setting that's difficult to replicate. For those seeking exceptional space, timeless character, and an address to be proud of, 136 Hedgewood Drive offers the opportunity to create something truly special. (id:63626)
Listed by: Jeremy Gallant, Salesperson, Keller Williams Capital Realty

Home facts and features

Price details
List Price
$720,000
Gross Taxes for 2026
$4,435
Home facts
Bedrooms
4
Full Bathrooms
2
Parking Details
Detached Garage, Garage
Property Type
House
Lot Size
836 ft²
Depth
Year Built
Built in 1958 (68 yrs old)
Title
Freehold
Exterior Finish
Brick
Heating Type
Heat Pump, Baseboard heaters, Electric
Cooling
Heat Pump
Basement Details
Unfinished, Full
Features
Fireplace(s)
Agent details
Primary Agent
Jeremy Gallant
Primary Broker
Keller Williams Capital Realty
Secondary Agent
Brian Keirstead
Secondary Broker
Keller Williams Capital Realty
Listing details
Days on REW
9 Days
MLS® Number
NB150861
Source
Canadian Real Estate Association
Is this your listing? Help it to stand out.

Mortgage Calculator

provided by REW Digital Ltd
Estimated Payments
Purchase Price
Mortgage Total
Down Payment
Amortization
25 Years
Interest Rate
3.99%

The displayed rates are provided as guidance only, are not guaranteed, or are to be considered an approval of credit. Approval will be based solely on your personal situation. You are encouraged to speak with a Mortgage Professional for the most accurate information and to determine your eligibility.

Property Insights

Bessborough School
  • n/a
  • K - 8
  • In Catchment
École Sainte-Bernadette
  • n/a
  • K - 5
  • In Catchment
Moncton Christian Academy
  • n/a
  • K - 12
  • In Catchment
Bernice MacNaughton High School
  • n/a
  • 9 - 12
  • In Catchment
Adventist Christian School
  • n/a
  • 1 - 8
  • In Catchment
Hillsborough Elementary School
  • n/a
  • K - 5
  • In Catchment
Caledonia Regional High School
  • n/a
  • 6 - 12
  • In Catchment
School catchments and distances are intended to be used as reference only. To verify enrolment eligibility for a property, contact the school directly.Report Incorrect Info
Listing data is subject to copyright, disclaimer, and additional requirements from the data provider. See our Terms of Use for terms applicable to this listing. Listing data was last updated on 2026-11-13.
We use cookies and other technologies for functionality, security, and to provide you with a personalized experience on our online services. By continuing to use our online services, you agree to our Privacy Policy and Terms of Use. For information on how to adjust your privacy settings, visit our Cookie Policy.
Dismiss