For Sale: 13512 3 Highway, Dayspring, NS - REW
Boost your listing
Listing featured. Your listing will be featured on REW.
View featured placement
$620,000
3 bd • 3 ba • 1597 sf • House
$620,000

13512 Highway 3Dayspring, NS, B4V 5P1

  • 3 Bed
  • 3 Bath
  • 1597 Sqft
  • House

About this home

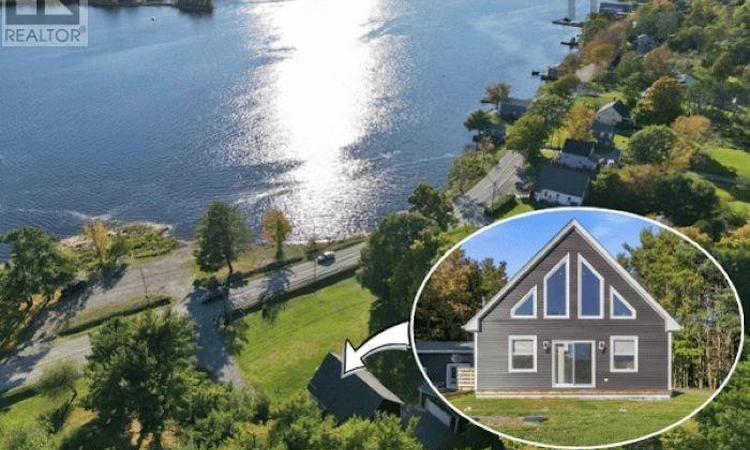
Visit REALTOR.ca to access the link to the property's website for additional photos and information. Enjoy unobstructed views of the LaHave River from this stunning 1.5-storey chalet-style home on a spacious, level 0.92-acre lot, just 5 minutes from Bridgewater and 15 minutes from historic Lunenburg. Set back from the road, the home features expansive windows on both levels, filling the interior with natural light and showcasing the river views. With a public boat launch directly across the road, enjoy all the perks of waterfront living without the waterfront price tag! Only one year old and lived in for just a few months, this home is practically brand new. The kitchen features beautiful maple cabinetry in a warm, natural finish with sleek black fixtures. Durable, waterproof luxury vinyl plank flooring, a hardwood staircase with custom cable railing, and ceramic tile bathrooms add style and practicality. Hunter Douglas blinds throughout and illuminated touchscreen bathroom mirrors with dimming and defogging features are thoughtful finishing touches. The main level offers two bedrooms, including a primary suite with double-sink ensuite, a bathroom with laundry, and a cozy sitting area with a brand-new, never-used pellet stove. Upstairs, a spacious second living area captures the river views, alongside a third bedroom or study and full bathroom. Two ductless heat pumps and electric baseboards provide year-round comfort. Outside, the 24' x 24' detached, wired garage features 10-foot ceilings and garden doors overlooking the river. An additional 10' x 8' storage shed provides extra space. With modern finishes, incredible views, public river access, and a convenient location, this nearly new home offers an exceptional opportunity to enjoy life along the LaHave River. (id:63626)
Listed by: Ainsley Mcphee, Exit Realty Inter Lake Limited

Home facts and features

Price details
List Price
$620,000
Home facts
Bedrooms
3
Full Bathrooms
3
Parking Details
Detached Garage, Gravel, Garage
Property Type
House
Lot Size
40184 ft²
Depth
Year Built
Built in 2025 (1 yrs old)
Title
Freehold
Exterior Finish
Vinyl
Heating Type
Heat Pump, Baseboard heaters, Stove, Electric, Pellet, Ductless
Cooling
Air Conditioned
Basement Details
Crawl space
Features
Level, Walk-In Closet
Amenities
32in min Doorways, Entry less than 3 steps
Appliances
Dishwasher, Dryer, Microwave Range Hood Combo, Range - Electric, Refrigerator, Washer
Agent details
Primary Agent
Primary Broker
Exit Realty Inter Lake Limited
Listing details
Days on REW
11 Days
MLS® Number
202625508
Source
Canadian Real Estate Association
Board
Nova Scotia Association of REALTORS®
Is this your listing? Help it to stand out.

Mortgage Calculator

provided by REW Digital Ltd
Estimated Payments
Purchase Price
Mortgage Total
Down Payment
Amortization
25 Years
Interest Rate
3.99%

The displayed rates are provided as guidance only, are not guaranteed, or are to be considered an approval of credit. Approval will be based solely on your personal situation. You are encouraged to speak with a Mortgage Professional for the most accurate information and to determine your eligibility.

Property Insights

Bridgewater Junior Senior High School
  • n/a
  • 7 - 12
Bridgewater Elementary School
  • n/a
  • K - 6
School catchments and distances are intended to be used as reference only. To verify enrolment eligibility for a property, contact the school directly.Report Incorrect Info
Listing data is subject to copyright, disclaimer, and additional requirements from the data provider. See our Terms of Use for terms applicable to this listing. Listing data was last updated on 2026-10-20.
We use cookies and other technologies for functionality, security, and to provide you with a personalized experience on our online services. By continuing to use our online services, you agree to our Privacy Policy and Terms of Use. For information on how to adjust your privacy settings, visit our Cookie Policy.
Dismiss