For Sale: 135 Masuda Terrace, Saskatoon, SK - REW
Boost your listing
Listing featured. Your listing will be featured on REW.
View featured placement
$1,200,000
5 bd • 4 ba • 2598 sf • House
$1,200,000

135 Masuda TerraceSaskatoon, SK, S7W 0G9

  • 5 Bed
  • 4 Bath
  • 2598 Sqft
  • House

About this home

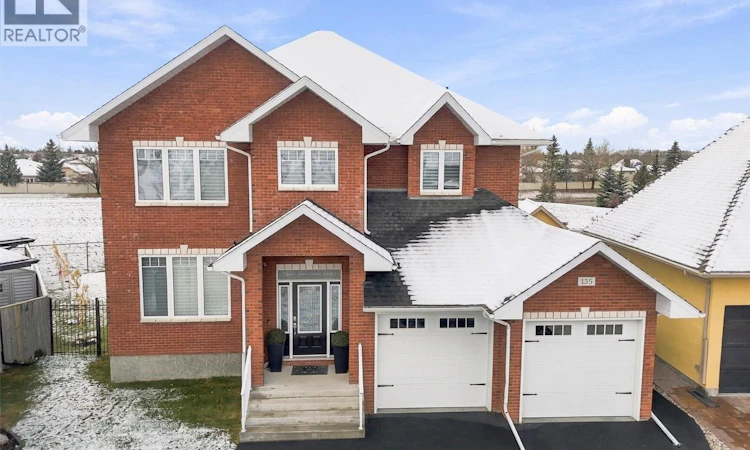
An absolute masterpiece of design and distinction, with the help from Atmosphere Interiors. This immaculate 2,600-square-foot residence represents the pinnacle of luxury living, where flawless craftsmanship meets uncompromised quality. From the moment you enter, you are welcomed by a large, bright foyer highlighting a spectacular staircase that sets an elegant tone for the entire property. The main floor effortlessly balances formal and casual living, featuring a spacious living room and formal dining area bathed in natural light from beautiful windows. At the heart of the home lies an absolute dream espresso kitchen, fully equipped with top-of-the-line appliances, quartz countertops, an expansive breakfast peninsula , and a sunny eating area with garden doors opening out to the west-facing backyard. Just off the kitchen, the cozy family room centers around a warm gas fireplace and beautiful windows. Convenient half bath and dedicated main-floor laundry room with direct access to the attached garage. The second level is anchored by an extraordinary primary suite complete with a walk-in closet and a luxurious five-piece ensuite featuring dual sinks, a deep soaker tub, and a separate glass shower. Three additional bedrooms and a full bath, providing ample space for family or guests. The fully finished lower level expands your living space even further, featuring a large games room, a cozy fifth bedroom, and another full bathroom. The exterior of the home boasts exceptional curb appeal with stunning red brick detailing and a beautifully landscaped yard. Enjoy sunny Saskatchewan afternoons on the massive rear deck, backed by the ease of underground sprinklers. Complete with an oversized 22x24 garage, this exceptional residence combines high-end craftsmanship, thoughtful functionality, and timeless design. (id:63626)
Listed by: Barry Chilliak, Broker, Barry Chilliak Realty Inc.

Home facts and features

Price details
List Price
$1,200,000
Gross Taxes for 2026
$8,565
Home facts
Bedrooms
5
Full Bathrooms
4
Parking Details
Attached Garage, Parking Space(s)
Property Type
House
Lot Size
6795 ft²
Depth
Year Built
Built in 2010 (16 yrs old)
Title
Freehold
Style
2 Level
Heating Type
Forced air, Natural gas
Cooling
Central air conditioning
Basement Details
Finished, Full
Features
Alarm system, Cul-de-sac, Sump Pump, Treed
Appliances
Alarm System, Dishwasher, Dryer, Garage door opener remote(s), Microwave, Refrigerator, Stove, Washer, Window Coverings
Agent details
Primary Agent
Primary Broker
Barry Chilliak Realty Inc.
Secondary Agent
Jordan Chilliak
Secondary Broker
Barry Chilliak Realty Inc.
Listing details
Days on REW
4 Days
MLS® Number
SK052437
Source
Canadian Real Estate Association
Is this your listing? Help it to stand out.

Mortgage Calculator

provided by REW Digital Ltd
Estimated Payments
Purchase Price
Mortgage Total
Down Payment
Amortization
25 Years
Interest Rate
3.99%

The displayed rates are provided as guidance only, are not guaranteed, or are to be considered an approval of credit. Approval will be based solely on your personal situation. You are encouraged to speak with a Mortgage Professional for the most accurate information and to determine your eligibility.

Property Insights

Willowgrove School
  • n/a
  • K - 8
  • In Catchment
Holy Family Catholic School
  • n/a
  • K - 8
  • In Catchment
School catchments and distances are intended to be used as reference only. To verify enrolment eligibility for a property, contact the school directly.Report Incorrect Info
Listing data is subject to copyright, disclaimer, and additional requirements from the data provider. See our Terms of Use for terms applicable to this listing. Listing data was last updated on 2026-11-06.
We use cookies and other technologies for functionality, security, and to provide you with a personalized experience on our online services. By continuing to use our online services, you agree to our Privacy Policy and Terms of Use. For information on how to adjust your privacy settings, visit our Cookie Policy.
Dismiss