For Sale: 135 Dufferin, Moncton, NB - REW
Boost your listing
Listing featured. Your listing will be featured on REW.
View featured placement
$375,000
5 bd 2 ba 3959 sf House
$375,000

135 DufferinMoncton, NB, E1C 1Z2

  • 5 Bed
  • 2 Bath
  • 3959 Sqft
  • House

About this home

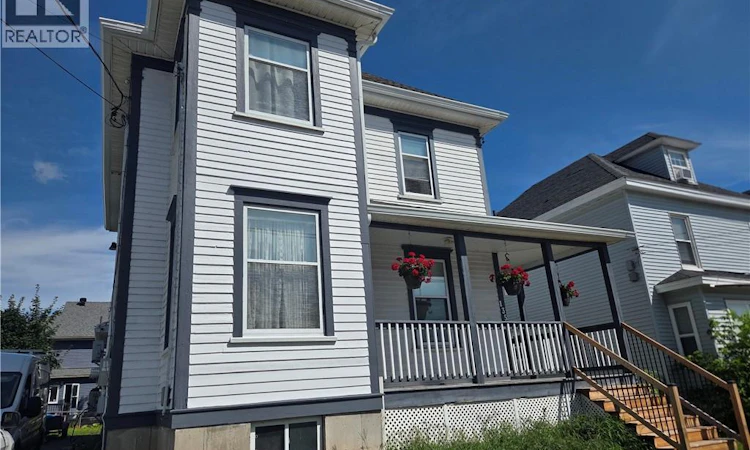
POTENTIAL DUPLEX Welcome to 135 Dufferin St, a character home in downtown Moncton offering an exceptional opportunity for a large family home or potential duplex. CLose to 4000 square feet above grade. In the early 2000s, the home was taken back to the studs and completely drywalled, with plumbing and electrical updated. In 2007, the house was lifted and a new full height concrete foundation was poured, along with a back enclosed porch and new basement entry stairs. The basement is lovely and dry. The main floor offers a kitchen, dining room, living room, bedroom, pantry, laundry, and wheelchair accessible entry with lift. The second floor features three bedrooms, office, four piece bath, laundry hookup, and a roughed in second kitchen with electrical and plumbing already in place. A second electrical panel can be connected for the upper level. The third floor offers two additional rooms with potential for a non conforming bedroom and walk in closet, office, or craft space. The home features hardwood and softwood floors, propane hot water heating with 13 zones, and two mini splits. The main floor mini split was replaced in August 2026.There is a Generac generator and panel. Hot water tank is owned. Central Vac. New gutters and downspouts with a lifetime warranty were installed in 2025 at a cost of $18,000. A covered front porch, back deck, wheelchair lift, and excellent downtown location complete this versatile property. Contact your REALTOR® to arrange your private viewing. (id:63626)
Listed by: Joan Hodder Hayes, Salesperson, RE/MAX Avante

Home facts and features

Price details
List Price
$375,000
Gross Taxes for 2026
$4,080
Home facts
Bedrooms
5
Full Bathrooms
2
Property Type
House
Lot Size
4499 ft²
Depth
Title
Freehold
Exterior Finish
Wood
Heating Type
Propane, Hot Water
Cooling
Air Conditioned
Basement Details
Unfinished, Full
Features
Balcony/Deck/Patio, Level lot
Agent details
Primary Agent
Primary Broker
RE/MAX Avante
Listing details
Days on REW
1 Day
MLS® Number
NB146025
Source
Canadian Real Estate Association

Is this your listing? Help it to stand out.

Mortgage Calculator

Estimated Payments
Purchase Price
Mortgage Total
Down Payment
Amortization
25 Years
Interest Rate
3.99%

The displayed rates are provided as guidance only, are not guaranteed, or are to be considered an approval of credit. Approval will be based solely on your personal situation. You are encouraged to speak with a Mortgage Professional for the most accurate information and to determine your eligibility.

Property Insights

Edith Cavell School
  • n/a
  • K - 8
  • In Catchment
Moncton Montessori School
  • n/a
  • K
  • In Catchment
Hillsborough Elementary School
  • n/a
  • K - 5
  • In Catchment
Caledonia Regional High School
  • n/a
  • 6 - 12
  • In Catchment
School catchments and distances are intended to be used as reference only. To verify enrolment eligibility for a property, contact the school directly.Report Incorrect Info
Listing data is subject to copyright, disclaimer, and additional requirements from the data provider. See our Terms of Use for terms applicable to this listing. Listing data was last updated on 2026-08-15.
We use cookies and other technologies for functionality, security, and to provide you with a personalized experience on our online services. By continuing to use our online services, you agree to our Privacy Policy and Terms of Use. For information on how to adjust your privacy settings, visit our Cookie Policy.
Dismiss

