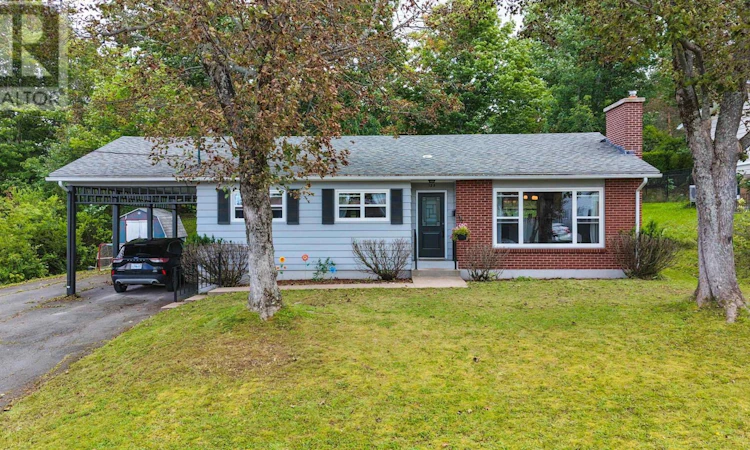
For Sale: 135 Chelsea Court, New Glasgow, NS - REW
Boost your listing
Listing featured. Your listing will be featured on REW.
View featured placement
$329,000
3 bd 1 ba 1334 sf House
$329,000

135 Chelsea CourtNew Glasgow, NS, B2H 1V5

  • 3 Bed
  • 1 Bath
  • 1334 Sqft
  • House

About this home

Some homes make you work for it. This one doesnt. Walk in, and the eat-in kitchen and living room open up together in one bright, easy space the kind of layout that just makes sense for morning coffee, family dinners, or catching up with friends. A new heat pump keeps that main living space comfortable year-round, heating and cooling with ease. The bathroom has been fully redone, and all three bedrooms sit conveniently on the main floor, so theres no stair-climbing required for everyday living. Downstairs, a large open basement gives you room to grow already roughed in for a bathroom and set up with office space, whether you need a work-from-home spot, a rec room, or just more storage than you know what to do with. Outside, the carport keeps your vehicle out of the weather, and an EV charger is already in place for those making the switch to electric. Location is where this one really shines: youre on the west side of New Glasgow, walking distance to a trail, close to the mall, banks, and everyday errands and near a PP-6 school with a French program, a real draw for young families. The peace of mind here is real too. Recent updates include a new heat pump in the living room-kitchen area; a 3-year-old roof; a 2-year-old bathroom; a 5-year-old kitchen; an electrical panel and EV charger; a 3-year-old front door; and the upper chimney redone 5 years ago with a 6-year-old oil tank rounding things out. This is a home where the big-ticket items are taken care of, so you can just move in and enjoy it. At this price, in this location, with this much already done for you this one wont last. (id:63626)
Listed by: Fred El-Haddad, Blinkhorn Real Estate Ltd.

Home facts and features

Price details
List Price
$329,000
Home facts
Bedrooms
3
Full Bathrooms
1
Parking Details
Paved Yard, Electric Vehicle Charging Station(s), Carport
Property Type
House
Lot Size
8189 ft²
Depth
Title
Freehold
Style
Bungalow
Exterior Finish
Wood shingles, Brick
Heating Type
Heat Pump, Baseboard heaters, Forced air, Oil, Electric, Ductless, Furnace
Cooling
Wall unit, Air Conditioned
Basement Details
Partially finished, Full
Amenities
32in min Hallways, 5ft min Kitchen Turning Radius, Entry less than 3 steps, Entry threshold less than ½ inch
Appliances
Dishwasher, Dryer, Refrigerator, Stove, Washer
Agent details
Primary Agent
Primary Broker
Blinkhorn Real Estate Ltd.
Listing details
Days on REW
3 Days
MLS® Number
202622154
Source
Canadian Real Estate Association
Board
Nova Scotia Association of REALTORS®

Is this your listing? Help it to stand out.

Mortgage Calculator

Estimated Payments
Purchase Price
Mortgage Total
Down Payment
Amortization
25 Years
Interest Rate
3.99%

The displayed rates are provided as guidance only, are not guaranteed, or are to be considered an approval of credit. Approval will be based solely on your personal situation. You are encouraged to speak with a Mortgage Professional for the most accurate information and to determine your eligibility.

Property Insights

A.G. Baillie Memorial School
  • n/a
  • K - 6
New Glasgow Academy
  • n/a
  • K - 8
Trenton Elementary School
  • n/a
  • K - 4
Trenton Middle School
  • n/a
  • 5 - 8
North Nova Education Centre
  • n/a
  • 9 - 12
G.R. Saunders Elementary School
  • n/a
  • K - 6
Dr. W.a. MacLeod Consolidated School
  • n/a
  • K - 8
School catchments and distances are intended to be used as reference only. To verify enrolment eligibility for a property, contact the school directly.Report Incorrect Info
Listing data is subject to copyright, disclaimer, and additional requirements from the data provider. See our Terms of Use for terms applicable to this listing. Listing data was last updated on 2026-09-04.
We use cookies and other technologies for functionality, security, and to provide you with a personalized experience on our online services. By continuing to use our online services, you agree to our Privacy Policy and Terms of Use. For information on how to adjust your privacy settings, visit our Cookie Policy.
Dismiss

