For Sale: 1345 Mira Bay Drive, Bateston, NS - REW
Boost your listing
Listing featured. Your listing will be featured on REW.
View featured placement
$550,000
3 + 0 bd • 3 ba • 2609 sf • House
$550,000

1345 Mira Bay DriveBateston, NS, B1C 2A9

  • 3 + 0 Bed
  • 3 Bath
  • 2609 Sqft
  • House

About this home

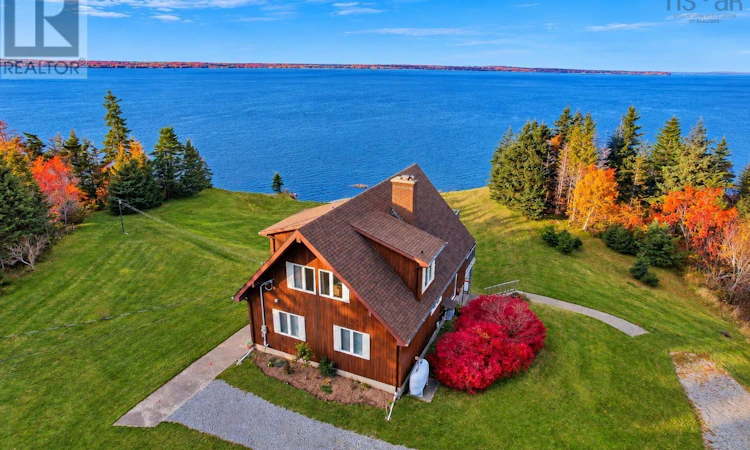
Imagine waking up every morning to incomparable views of the ocean and then finishing each day with breathtaking sunsets over the water. Perfectly situated high on a hill, this immaculate square foot house stands proudly on a spectacular 4.5 acre property with 249 feet of waterfront and offers endless opportunities for you and your family to enjoy all aspects of the "ocean front" lifestyle. Although the amenities of the city are just a short drive away, this property offers "country living" in a sublime and very private paradise. Upon entering the house, you will be impressed by the open-concept living room/dining room/kitchen area which features huge windows through which you will savour the most magnificent vistas. There is a stunning wrap around porch off the Dining area, the perfect place for morning coffee or a glass of wine at the end of the day . Also included on this level are two bedrooms, a laundry room and two bathrooms (a 4-piece and a 3-piece). On the upper level you will find a magnificent seating area featuring natural wood vaulted ceilings and patio doors which lead to a private sitting area overlooking the spectacular waterfront. The adjacent spacious primary bedroom is beautifully illuminated in natural light and includes a 4-piece ensuite bathroom. The house also features a garage. The property is perfect meticulously manicured and provides majestical views. Your private oasis is waiting. Book your showing!! (id:63626)
Listed by: Heather Grant, Coldwell Banker Boardwalk Realty

Home facts and features

Price details
List Price
$550,000
Home facts
Bedrooms
3
Full Bathrooms
3
Parking Details
Parking Space(s), Gravel
Property Type
House
Lot Size
4 ft²
Depth
Year Built
Built in 1995 (31 yrs old)
Title
Freehold
Exterior Finish
Wood siding
Heating Type
Heat Pump, Baseboard heaters, Forced air, Oil, Electric, Wood, Hot Water, Ductless
Cooling
Air Conditioned
Features
Generator, Treed
Amenities
32in min Doorways, 32in min Entry Doorways, 32in min Hallways
Appliances
Cooktop - Electric, Dishwasher, Dryer, Microwave, Refrigerator, Stove, Washer
Agent details
Primary Agent
Primary Broker
Coldwell Banker Boardwalk Realty
Listing details
Days on REW
9 Days
MLS® Number
202626950
Source
Canadian Real Estate Association
Board
Nova Scotia Association of REALTORS®
Is this your listing? Help it to stand out.

Mortgage Calculator

provided by REW Digital Ltd
Estimated Payments
Purchase Price
Mortgage Total
Down Payment
Amortization
25 Years
Interest Rate
3.99%

The displayed rates are provided as guidance only, are not guaranteed, or are to be considered an approval of credit. Approval will be based solely on your personal situation. You are encouraged to speak with a Mortgage Professional for the most accurate information and to determine your eligibility.

Property Insights

St. James Regional High School
  • n/a
  • 7 - 13
  • In Catchment
St. James Elementary School
  • n/a
  • K - 6
  • In Catchment
Legallais Memorial School
  • n/a
  • K - 9
  • In Catchment
Grandy's River Collegiate
  • n/a
  • K - 13
  • In Catchment
Sheet Harbour Consolidated School
  • n/a
  • K - 6
  • In Catchment
Duncan MacMillan High School
  • n/a
  • 7 - 12
  • In Catchment
Burgeo Academy
  • n/a
  • K - 13
  • In Catchment
Lakefront Consolidated Elementary School
  • n/a
  • K - 6
  • In Catchment
Upper Musquodoboit Consolidated Elementary School
  • n/a
  • K - 6
  • In Catchment
St. Boniface All Grade School
  • n/a
  • K - 13
  • In Catchment
School catchments and distances are intended to be used as reference only. To verify enrolment eligibility for a property, contact the school directly.Report Incorrect Info
Listing data is subject to copyright, disclaimer, and additional requirements from the data provider. See our Terms of Use for terms applicable to this listing. Listing data was last updated on 2026-11-06.
We use cookies and other technologies for functionality, security, and to provide you with a personalized experience on our online services. By continuing to use our online services, you agree to our Privacy Policy and Terms of Use. For information on how to adjust your privacy settings, visit our Cookie Policy.
Dismiss