For Sale: 13375 Crescent Road, Surrey, BC - REW
Boost your listing
Listing featured. Your listing will be featured on REW.
View featured placement
$6,400,000
5 bd 8 ba 8526 sf House
13375 Crescent Road
13375 Crescent Road - 2
13375 Crescent Road - 3
13375 Crescent Road - 4
13375 Crescent Road - 5
Street ViewDirections

13375 Crescent RoadSurrey, BC, V4P 1J5

Elgin Chantrell
  • 5 Bed
  • 8 Bath
  • 8526 Sqft
  • House

About this home

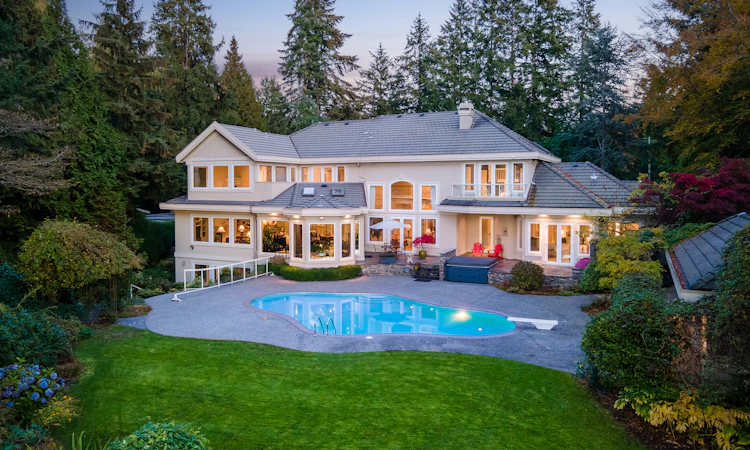
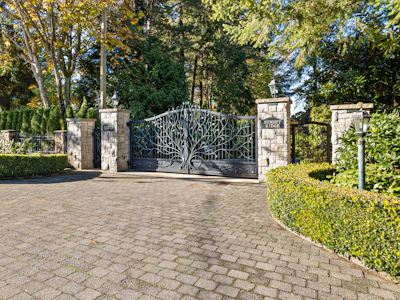
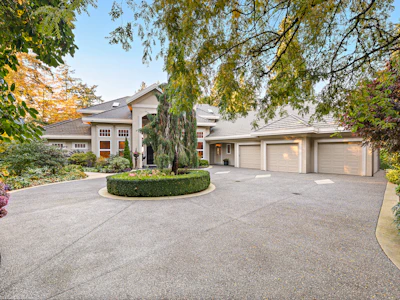
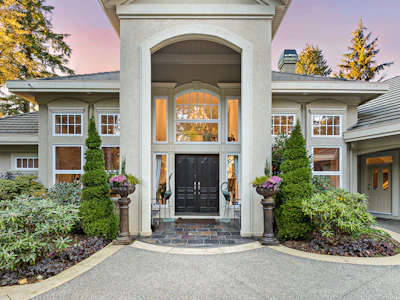
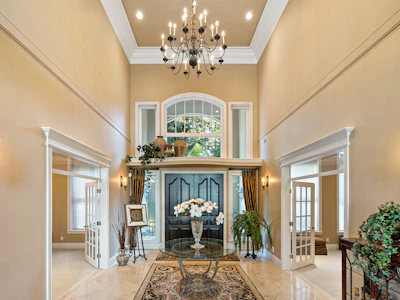
You’ll know you’ve arrived upon seeing the gates with the custom designed (by the owner) and hand-crafted Tree of Life on the iron gates, welcoming you to Sunset Ridge Estate. Nestled within its 1.27 acres, is a Raymond Bonter designed grand Georgian style home, built in 2000 by renowned builder Wally Nathan of Nathan Construction. Surrounded by mature landscaping, privacy is not an issue here. Entering the soaring foyer you’re enveloped in old world charm and tradition with modern touches and functionality. Well chosen finishings of Travertine tile, extensive millwork, Euroline windows, radiant in-floor heating, and a dream gathering space starting in the kitchen where culinary delights are bound to happen. Everyone can join in the fun of preparing and cooking thanks to the two islands, AGA range, Gas cooktop, steam oven, Sub-zero fridge/freezer combination and more storage than you’ll know what to do with – unless of course you Love to entertain – then maybe there’s enough! In addition to the divine kitchen, created and installed by Old Country Kitchens from Chilliwack, is a cozy family room and conservatory where the views of the ocean and mountains compel you to wander outside, check out the hot-tub and swimming pool, and on those warm days, head into the gazebo for a bit of cooling off under the honey suckle. Watching the ever-changing scenery from the deck is the perfect way to unwind. For a more formal setting – the living room with its soaring windows is the perfect place to watch the sun setting, and on cooler nights, turn on the fireplace, and read a favorite book. When retiring for the evening, head into the master suite – still on the main floor – with dual closets jetted tub, generous walk-in shower, and lots of room for your toiletries. Upstairs holds the other bedrooms complete with lofts and ensuites. Every bedroom has views and closet organizers. Heading into the basement – another kitchen, bedroom with ensuite, and rec room offers a multitude of uses. You could keep it as a guest suite, mother-in-law or nanny suite as it has a separate entrance and private Grotto patio area. Once you head out to the back yard, you’ll be wanting to check out a very exclusive feature: a dock on the river. These docks are grandfathered in, and no more licenses are going to be granted by Fisheries and Oceans. You’ll be one of a select few of approximately 10 homes on the south side of the Nicomekl River who have the privilege of ownership and accessibility. The stairs and landings leading down to the dock were milled from trees felled on the property when the home was being constructed. The dock was rebuilt to accommodate a boathouse. Sunset Ridge Estate is an exclusive property encompassing privacy that is becoming so hard to achieve yet is close to everything that makes our lives comfortable. This home needs to be seen to fully appreciate the thought behind the design and the bespoke finishings that bring it to life.
Listed by
18 years experience
English
27 Recommendations
Recent transactions

Home facts and features

Price details
List Price
Home facts
Bedrooms
5
Full Bathrooms
6
Partial Bathrooms
2
Parking Spaces
8
Parking Details
3 Car Garage
Property Type
House
Lot Size
1.27 acres
Year Built
Built in 2000 (26 yrs old)
Heating Type
Radiant Floor
Pool
Outdoor Pool
Features
Dock, Patio, Storage Area
Amenities
Country Living, Hot Tub, Ocean
Appliances
Vacuum Built In
Community
Agent details
Primary Agent
Primary Broker
Sotheby's International Realty Canada
Listing details
Days on REW
882 Days
Property Views
9232
MLS® Number
R2964401
Source
Sotheby's International Realty
Is this your listing? Help it to stand out.

Mortgage Calculator

Estimated Payments
Purchase Price
Mortgage Total
Down Payment
Amortization
25 Years
Interest Rate
3.99%

Connect with our mortgage partner

Ajay Bhanot

Ajay Bhanot

DLC A.I.M.I. Collective Mortgage Group

Helping you secure the best mortgage deals for your dream home. Let's talk mortgages!

Connect with a mortgage expert

The displayed rates are provided as guidance only, are not guaranteed, or are to be considered an approval of credit. Approval will be based solely on your personal situation. You are encouraged to speak with a Mortgage Professional for the most accurate information and to determine your eligibility.

Property Insights

Chantrell Creek Elementary School
  • Public
  • K - 7
  • In Catchment
Elgin Park Secondary School
  • Public
  • 8 - 12
  • In Catchment
Laronde Elementary School
  • Public
  • K - 7
Star of the Sea School
  • Independent
  • K - 7
White Rock Christian Academy
  • Independent
  • K - 12
Eaton Arrowsmith School White Rock
  • Independent
  • 3 - 12
School catchments and distances are intended to be used as reference only. To verify enrolment eligibility for a property, contact the school directly.Report Incorrect Info
Sales History data is from public records.
Listing data is subject to copyright, disclaimer, and additional requirements from the data provider. See our Terms of Use for terms applicable to this listing. Listing data was last updated on 2026-07-06.