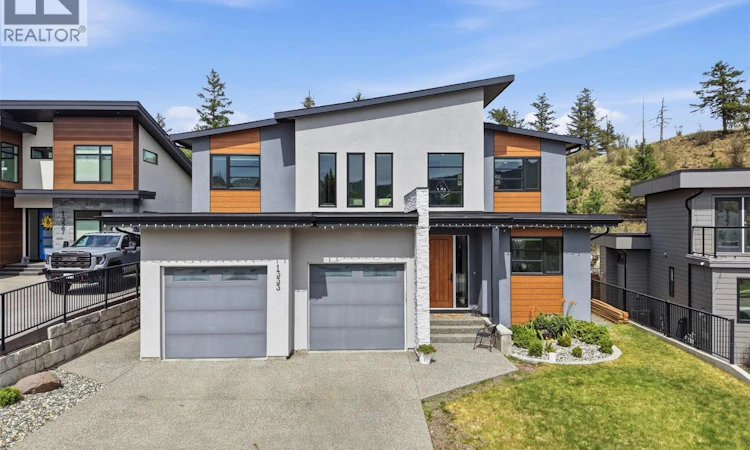
For Sale: 1333 Prairie Rose Drive, Kamloops, BC - REW
Boost your listing
Listing featured. Your listing will be featured on REW.
View featured placement
$1,400,000
6 bd 6 ba 4259 sf House

1333 Prairie Rose DriveKamloops, BC, V2E 0C5

Dufferin
  • 6 Bed
  • 6 Bath
  • 4259 Sqft
  • House

About this home

Welcome to 1333 Prairie Rose Drive, where luxury living meets one of Kamloops’ most sought-after natural settings. Offering over 4,200SqFt of thoughtfully designed living space, this exceptional home was crafted for families who appreciate both elegance and functionality. The heart of the home is a stunning gourmet kitchen featuring a massive quartz island, premium finishes and an open-concept design that seamlessly connects to the spacious dining and living areas—perfect for entertaining or everyday living. Matching quartz countertops continue throughout every bathroom, creating a cohesive, high-end finish. A rare and highly desirable feature is the presence of two luxurious primary suites—one conveniently located on the main floor and another upstairs—making this home ideal for multigenerational living or accommodating long-term guests. The upstairs primary retreat offers a spa-inspired 3-piece ensuite and a custom walk-in closet complete with separate his-and-hers storage. Downstairs, the fully finished basement expands the home’s versatility with two large bedrooms, generous rec room, an additional flex space perfect for home gym / office, theatre or playroom, plus the comfort and efficiency of a high-efficiency furnace and hot water on demand. Outside, the professionally landscaped yard blends beautifully into its surroundings, backing directly onto the protected Kenna Cartwright Parklands. All meas are approx, buyer to confirm if important. (id:63626)
Listed by: Blair Rota, eXp Realty (Kamloops)

Home facts and features

Price details
List Price
Gross Taxes for 2026
$10,219
Home facts
Bedrooms
6
Full Bathrooms
5
Partial Bathrooms
1
Parking Spaces
2
Parking Details
Attached Garage, Additional Parking
Property Type
House
Lot Size
10018 ft²
Depth
Year Built
Built in 2018 (8 yrs old)
Title
Freehold
Exterior Finish
Stucco
Heating Type
Forced air, See remarks
Cooling
Central air conditioning
Basement Details
Full
Community
Agent details
Primary Agent
Primary Broker
eXp Realty (Kamloops)
Secondary Agent
Secondary Broker
eXp Realty (Kamloops)
Tertiary Agent
Tertiary Broker
eXp Realty (Kamloops)
Listing details
Days on REW
21 Days
Property Views
40
MLS® Number
10393067
Source
Canadian Real Estate Association

Is this your listing? Help it to stand out.

Mortgage Calculator

Estimated Payments
Purchase Price
Mortgage Total
Down Payment
Amortization
25 Years
Interest Rate
3.99%

Connect with our mortgage partner

Ajay Bhanot

Ajay Bhanot

DLC A.I.M.I. Collective Mortgage Group

Helping you secure the best mortgage deals for your dream home. Let's talk mortgages!

Connect with a mortgage expert

The displayed rates are provided as guidance only, are not guaranteed, or are to be considered an approval of credit. Approval will be based solely on your personal situation. You are encouraged to speak with a Mortgage Professional for the most accurate information and to determine your eligibility.

Property Insights

Dufferin Elementary School
  • Public
  • K - 7
Beattie Elementary School
  • Public
  • K - 7
Summit School
  • Public
  • Pre-K - 7
Sa-hali Secondary School
  • Public
  • 8 - 12
Aberdeen Elementary School
  • Public
  • K - 7
South Sa-hali Elementary School
  • Public
  • K - 7
Pacific Way Elementary School
  • Public
  • K - 7
St Ann's Academy
  • Independent
  • K - 12
McGowan Park Elementary School
  • Public
  • K - 7
Our Lady of Perpetual Help School
  • Independent
  • K - 7
School catchments and distances are intended to be used as reference only. To verify enrolment eligibility for a property, contact the school directly.Report Incorrect Info
Sales History data is from public records.
Listing data is subject to copyright, disclaimer, and additional requirements from the data provider. See our Terms of Use for terms applicable to this listing. Listing data was last updated on 2026-07-20.
