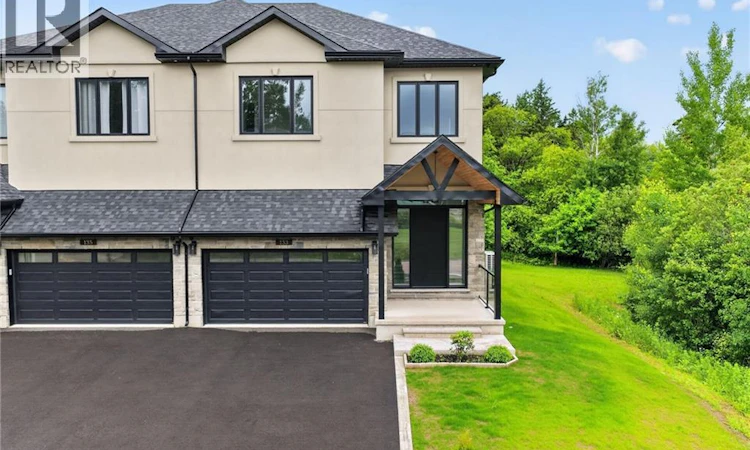
For Sale: 133 Charles Lutes Road, Moncton, NB - REW
Boost your listing
Listing featured. Your listing will be featured on REW.
View featured placement
$899,900
3 bd 6 ba 3300 sf House
$899,900

133 Charles Lutes RoadMoncton, NB, E1G 2P8

  • 3 Bed
  • 6 Bath
  • 3300 Sqft
  • House

About this home

This fabulous and unique two-storey semi-detached home is ideally located close to all amenities. Enjoy walking distance to Northrop Frye School and the casino, with quick and easy access to the Trans-Canada Highway. Location truly is everything. Step inside to a spacious foyer featuring an impressive 9-foot triple-lock solid wood entrance door. The main level offers an open-concept design with a bright and inviting living room complete with a fireplace, a gourmet kitchen, and a dining area. Nine-foot ceilings throughout the main floor enhance the sense of space and natural light. The stunning kitchen is a chefs dream, showcasing a waterfall quartz island, quartz backsplash, pot filler, high-end appliances, and an abundance of cabinetry and counter space. Garden doors lead to a composite deck with elegant glass railings, perfect for outdoor entertaining. A convenient two-piece powder room completes the main level. Custom oak stained open riser stairs leads you to four generously sized bedrooms, each featuring its own private three-piece ensuite and walk-in closet. The luxurious primary suite offers the perfect retreat at the end of the day. The fully finished walkout basement provides additional living and entertaining space and includes a three-piece bathroom and laundry area. This spectacular home is a true showcase of quality craftsmanship and attention to detail. A personal viewing is a must to fully appreciate everything this exceptional property has to offer. 10""concrete block wall 31/2"" sound insulation on both sides of semis. Fire rated. Hurricane roof. This property is built to Ontario code standards. Engineered 3/4"" flooring and sub flooring Many many upgrades to this property. Come have a look you will be impressed (id:63626)
Listed by: Vicki Kurkowsky, Salesperson, RE/MAX Quality Real Estate Inc.

Home facts and features

Price details
List Price
$899,900
Gross Taxes for 2026
$7,465
Home facts
Bedrooms
3
Full Bathrooms
5
Partial Bathrooms
1
Parking Details
Garage, Attached Garage
Property Type
House
Lot Size
10290 ft²
Depth
Title
Freehold
Style
2 Level
Exterior Finish
Stucco
Heating Type
Heat Pump, Forced air
Cooling
Heat Pump
Features
Balcony/Deck/Patio
Agent details
Primary Agent
Vicki Kurkowsky
Primary Broker
RE/MAX Quality Real Estate Inc.
Listing details
Days on REW
28 Days
Property Views
34
MLS® Number
NB142352
Source
Canadian Real Estate Association

Is this your listing? Help it to stand out.

Mortgage Calculator

Estimated Payments
Purchase Price
Mortgage Total
Down Payment
Amortization
25 Years
Interest Rate
3.99%

The displayed rates are provided as guidance only, are not guaranteed, or are to be considered an approval of credit. Approval will be based solely on your personal situation. You are encouraged to speak with a Mortgage Professional for the most accurate information and to determine your eligibility.

Property Insights

Northrop Frye School
  • n/a
  • K - 8
  • In Catchment
École Le Sommet
  • n/a
  • K - 8
  • In Catchment
School catchments and distances are intended to be used as reference only. To verify enrolment eligibility for a property, contact the school directly.Report Incorrect Info
Listing data is subject to copyright, disclaimer, and additional requirements from the data provider. See our Terms of Use for terms applicable to this listing. Listing data was last updated on 2026-07-23.

