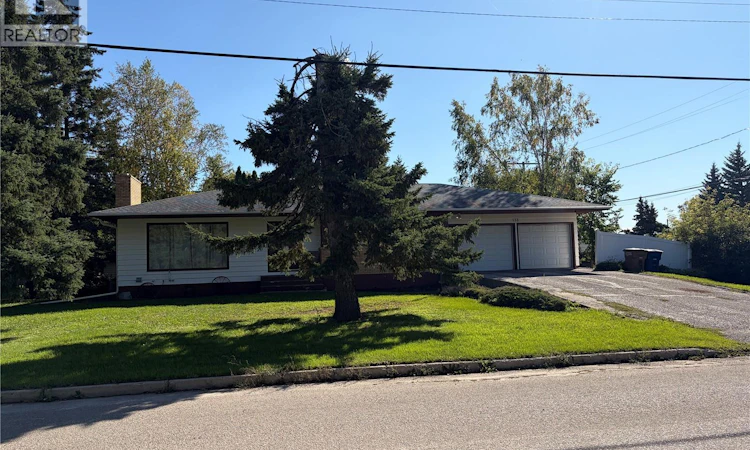
For Sale: 133 2nd Avenue NE, Wadena, SK - REW
Boost your listing
Listing featured. Your listing will be featured on REW.
View featured placement
$254,900
4 bd 3 ba 1462 sf House
$254,900

133 2nd Avenue NEWadena, SK, S0A 4J0

  • 4 Bed
  • 3 Bath
  • 1462 Sqft
  • House

About this home

Welcome to this cozy, well-cared-for 1,462 sq. ft. bungalow offering beautiful curb appeal and plenty of room for the whole family. The kitchen features warm, solid oak cabinetry, generous storage and ample workspace, opening naturally into the dining and living areas. A wood-burning fireplace adds comfort and character to the spacious living room. With four bedrooms, three bathrooms and main-floor laundry, the home offers a practical and comfortable layout. The fully finished basement provides even more living space with a large recreation room, gym area, fourth bedroom and bathroom. The double attached garage includes a workbench and plenty of room for vehicles, hobbies and storage. Central air and a large 75' × 120' corner lot complete the package. Wadena offers the relaxed pace of small-town living with schools, recreation facilities and everyday amenities close at hand. Fishing Lake and the Quill Lakes are nearby, providing easy access to boating, fishing, beaches and Saskatchewan lake life. The area continues to benefit from a strong agricultural economy and growing investment in the nearby potash industry, including the BHP Jansen project. With housing costs generally lower than in many larger Canadian centres, Wadena provides an appealing opportunity to enjoy more space, a welcoming community and an affordable Saskatchewan lifestyle. (id:63626)
Listed by: Jesse Kazakoff, Salesperson, Century 21 Fusion

Home facts and features

Price details
List Price
$254,900
Gross Taxes for 2026
$3,180
Home facts
Bedrooms
4
Full Bathrooms
3
Parking Details
Parking Space(s), Attached Garage
Property Type
House
Lot Size
75 ft x 0 ft (9000 ft²)
Depth
Frontage
75.0 feet
Year Built
Built in 1967 (59 yrs old)
Title
Freehold
Style
Bungalow
Heating Type
Forced air, Natural gas
Cooling
Central air conditioning
Basement Details
Full
Features
Corner Site, Paved driveway, Treed
Appliances
Hood Fan, Oven - Built-In, Refrigerator, Stove
Agent details
Primary Agent
Jesse Kazakoff
Primary Broker
Century 21 Fusion
Listing details
Days on REW
1 Day
MLS® Number
SK049188
Source
Canadian Real Estate Association

Is this your listing? Help it to stand out.

Mortgage Calculator

Estimated Payments
Purchase Price
Mortgage Total
Down Payment
Amortization
25 Years
Interest Rate
3.99%

The displayed rates are provided as guidance only, are not guaranteed, or are to be considered an approval of credit. Approval will be based solely on your personal situation. You are encouraged to speak with a Mortgage Professional for the most accurate information and to determine your eligibility.

Property Insights

Ruth Pawson School
  • n/a
  • K - 8
  • In Catchment
St. Gregory School
  • n/a
  • K - 8
  • In Catchment
M.J. Coldwell School
  • n/a
  • K - 8
  • In Catchment
St. Timothy School
  • n/a
  • K - 8
  • In Catchment
St. Angela Merici School
  • n/a
  • K - 8
  • In Catchment
École Mgr De Laval Pavillon Secondaire
  • n/a
  • K - 12
  • In Catchment
Winston Knoll Collegiate
  • n/a
  • 9 - 12
  • In Catchment
MacNeill School
  • n/a
  • K - 8
  • In Catchment
Dr. L.M. Hanna School
  • n/a
  • K - 8
  • In Catchment
Michael A. Riffel High School
  • n/a
  • 9 - 12
  • In Catchment
School catchments and distances are intended to be used as reference only. To verify enrolment eligibility for a property, contact the school directly.Report Incorrect Info

Cities near Wadena

    Neighborhoods near Wadena

      Listing data is subject to copyright, disclaimer, and additional requirements from the data provider. See our Terms of Use for terms applicable to this listing. Listing data was last updated on 2026-09-22.
      We use cookies and other technologies for functionality, security, and to provide you with a personalized experience on our online services. By continuing to use our online services, you agree to our Privacy Policy and Terms of Use. For information on how to adjust your privacy settings, visit our Cookie Policy.
      Dismiss

