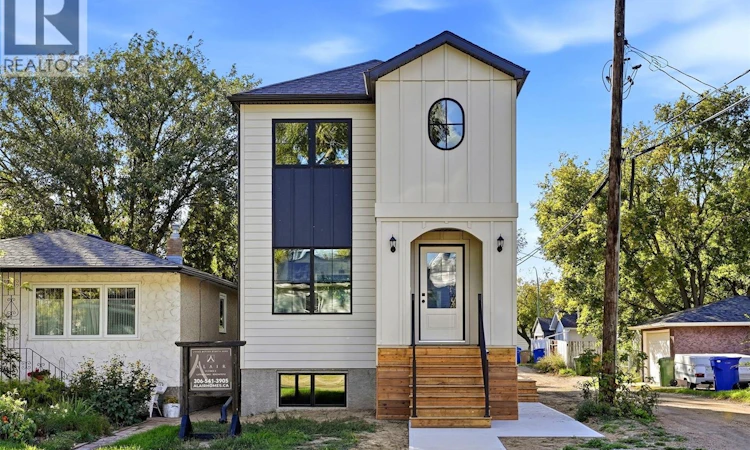
For Sale: 1324 Empress Street, Regina, SK - REW
Boost your listing
Listing featured. Your listing will be featured on REW.
View featured placement
$599,900
5 bd 4 ba 1402 sf House
1324 Empress Street
Street ViewDirections
$599,900

1324 Empress StreetRegina, SK, S4T 5E5

  • 5 Bed
  • 4 Bath
  • 1402 Sqft
  • House

About this home

A blend of timeless elegance & contemporary design, this brand-new 1,402 sq. ft. two-storey home at 1324 Empress St offers exceptional craftsmanship, sophisticated finishes & the versatility of a regulation basement suite. Built by award-winning Alair Homes, this thoughtfully designed residence makes a beautiful first impression with distinctive architecture, board & batten accents, an arched entry & striking black-trimmed windows. Inside, the bright main floor features an inviting open-concept living, dining & kitchen area. Wide-plank vinyl flooring, warm white walls, an elegant electric fireplace & beautiful cabinetry create a refined atmosphere. The kitchen features quartz countertops, stainless steel appliances, a generous peninsula, brass hardware & an oversized window. A 2-piece powder room & dedicated mechanical room complete the main level. Upstairs offers a private primary retreat with walk-in closet & 3-piece ensuite, 2 additional bedrooms, a full bathroom & dedicated laundry room. The fully developed basement includes a regulation 2-bedroom, 1-bathroom secondary suite with its own kitchen, living area, laundry, mechanical room & private entrance. The suite features dedicated heating & ventilation, HRV, sound separation & egress-compliant windows. Enjoy convenient access to schools, parks, shopping, restaurants, downtown amenities, Regina General Hospital, Pasqua Hospital & Saskatchewan RCMP F Division. The suite also qualifies for the Saskatchewan Secondary Suite Incentive Grant Program, subject to program requirements. Complete with Progressive Home Warranty & a 1-year Builder Warranty, this exceptional new build offers sophisticated design, quality craftsmanship & outstanding functionality in a convenient Regina location. A home that beautifully balances style, versatility & everyday living. **Some Virtually Staged Photos** (id:63626)
Listed by: Brandon Kayter, Salesperson, eXp Realty

Home facts and features

Price details
List Price
$599,900
Gross Taxes for 2026
$846
Home facts
Bedrooms
5
Full Bathrooms
4
Parking Details
Parking Space(s)
Property Type
House
Lot Size
3118 ft²
Depth
Year Built
Built in 2026 (0 yrs old)
Title
Freehold
Style
2 Level
Heating Type
Forced air, Natural gas
Cooling
Central air conditioning, Air exchanger
Basement Details
Finished, Full
Features
Rectangular, Sump Pump
Appliances
Dishwasher, Dryer, Hood Fan, Microwave, Refrigerator, Stove, Washer
Agent details
Primary Agent
Brandon Kayter
Primary Broker
eXp Realty
Listing details
Days on REW
1 Day
MLS® Number
SK049232
Source
Canadian Real Estate Association

Is this your listing? Help it to stand out.

Mortgage Calculator

Estimated Payments
Purchase Price
Mortgage Total
Down Payment
Amortization
25 Years
Interest Rate
3.99%

The displayed rates are provided as guidance only, are not guaranteed, or are to be considered an approval of credit. Approval will be based solely on your personal situation. You are encouraged to speak with a Mortgage Professional for the most accurate information and to determine your eligibility.

Property Insights

Martin Collegiate
  • n/a
  • 9 - 12
  • In Catchment
Walker School
  • n/a
  • K - 8
  • In Catchment
Rosemont School
  • n/a
  • K - 8
  • In Catchment
St. Francis Community School
  • n/a
  • K - 8
  • In Catchment
St. Mary School
  • n/a
  • K - 8
  • In Catchment
St. Joan Of Arc School
  • n/a
  • K - 8
  • In Catchment
Ruth M. Buck School
  • n/a
  • K - 8
  • In Catchment
McLurg School
  • n/a
  • K - 8
  • In Catchment
St. Josaphat School
  • n/a
  • K - 8
  • In Catchment
W.H. Ford School
  • n/a
  • K - 8
  • In Catchment
School catchments and distances are intended to be used as reference only. To verify enrolment eligibility for a property, contact the school directly.Report Incorrect Info
Listing data is subject to copyright, disclaimer, and additional requirements from the data provider. See our Terms of Use for terms applicable to this listing. Listing data was last updated on 2026-09-24.
We use cookies and other technologies for functionality, security, and to provide you with a personalized experience on our online services. By continuing to use our online services, you agree to our Privacy Policy and Terms of Use. For information on how to adjust your privacy settings, visit our Cookie Policy.
Dismiss

