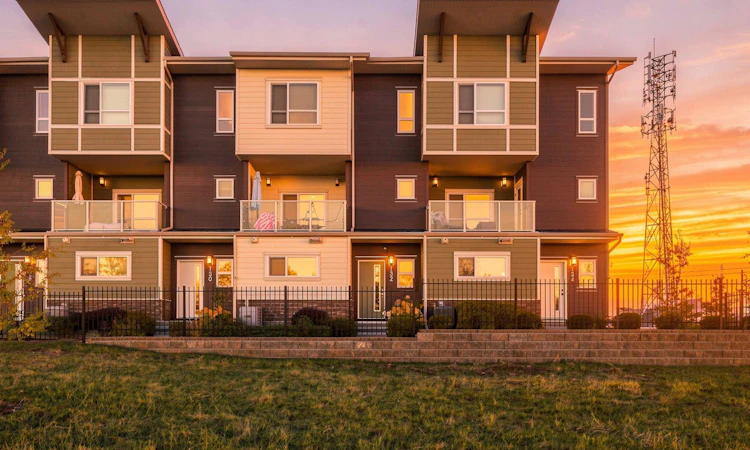
For Sale: 132 Harvest Grove Walk NW, Calgary, AB - REW
Boost your listing
Listing featured. Your listing will be featured on REW.
View featured placement
$534,999
3 bd • 3 ba • 1720 sf • Townhouse

132 Nw Harvest Grove WalkCalgary, AB, T3K 2N7

Harvest Hills
  • 3 Bed
  • 3 Bath
  • 1720 Sqft
  • Townhouse

About this home

Welcome to 132 Harvest Grove Walk, a beautifully appointed townhome offering an exceptional blend of modern style, thoughtful design, and effortless everyday living in the highly sought-after community of Harvest Hills. With three levels of intelligently designed living space, an oversized double attached garage, and an impressive open-concept main floor, this home delivers the space and sophistication today’s buyers are looking for. The entry level welcomes you with a spacious private office, creating the perfect dedicated space for working from home, studying, or staying productive. With its generous size and versatile layout, this room could also easily be transformed into a private home gym, fitness studio, hobby room, or additional flex space to suit your lifestyle. You’ll also find direct access to the oversized double attached garage, providing ample room for two vehicles along with bikes, recreational equipment, tools, and additional storage. Upstairs, the main living level is truly the heart of the home. The bright, open-concept layout is enhanced by large windows and an abundance of natural light, creating an inviting atmosphere throughout. The contemporary kitchen is both stylish and functional, featuring quartz countertops, a generous central island, stainless steel appliances, and an abundance of cabinetry—perfect for everything from morning coffee to hosting friends and family. The spacious dining area flows seamlessly into the living room, creating an ideal setting for entertaining or relaxing. Step outside from the living room onto your generously sized private deck, complete with a gas BBQ hookup, making summer evenings and outdoor dining effortless. It’s the perfect extension of the living space and an ideal spot to unwind after a long day. The upper level is dedicated to comfort and privacy, highlighted by a spacious primary retreat featuring a walk-in closet and a beautifully finished ensuite with dual vanities and a glass-enclosed shower. Two additional well-sized bedrooms provide plenty of flexibility for family, guests, a home office, or a dedicated hobby space, while the thoughtfully designed 4-piece bathroom serves the upper level. For added convenience, a dedicated laundry area is also located on the upper level, keeping everyday chores close to the bedrooms and living spaces. Beyond the home itself, enjoy the benefits of living in a quiet, well-maintained complex in one of Calgary’s desirable north communities. With convenient access to schools, parks, shopping, public transit, major roadways, and everyday amenities, everything you need is close at hand.
Listed by: Sharandeep Jawanda, Town Residential

Home facts and features

Price details
List Price
Strata Maintenance Fees
$396 Monthly
Home facts
Bedrooms
3
Full Bathrooms
2
Partial Bathrooms
1
Parking Spaces
2
Parking Details
Attached Garage
Property Type
Townhouse
Year Built
Built in 2020 (6 yrs old)
Style
3 (or more) Storey
Exterior Finish
Mixed, Vinyl Siding, Wood Frame
Heating Type
Natural Gas, Forced Air
Cooling
Central Air
Features
Balcony(s), Breakfast Bar, Built-in Features, Closet Organizers, In Unit Laundry, Kitchen Island, Natural Woodwork, Park, Patio, Playground, Quartz Counters, Schools Nearby, Shopping Nearby, Sidewalks, Storage, Street Lights, Upper Level, Vinyl Windows, Walking/bike Paths
Amenities
Parking, Secured Parking, Visitor Parking
Appliances
Central Air Conditioner, Dishwasher, Garage Control(s), Microwave, Range Hood, Refrigerator, Stove, Washer & Dryer
Community
Agent details
Primary Agent
Primary Broker
Town Residential
Listing details
Days on REW
1 Day
MLS® Number
A2349954
Source
Pillar 9
Board
Calgary Real Estate Board
Is this your listing? Help it to stand out.

Mortgage Calculator

Estimated Payments
Purchase Price
Mortgage Total
Down Payment
Amortization
25 Years
Interest Rate
3.99%

Connect with our mortgage partner

Aamir Khalique

Aamir Khalique

Dominion Lending

Found a home you love? Let's get you pre-approved and mortgage-ready so you can shop with confidence and make stronger offers.

Connect with a mortgage expert

The displayed rates are provided as guidance only, are not guaranteed, or are to be considered an approval of credit. Approval will be based solely on your personal situation. You are encouraged to speak with a Mortgage Professional for the most accurate information and to determine your eligibility.

Property Insights

Ascension Of Our Lord School
  • n/a
  • -
  • In Catchment
St. Clare School
  • n/a
  • -
  • In Catchment
Coventry Hills School
  • n/a
  • -
  • In Catchment
Notre Dame High School
  • n/a
  • -
  • In Catchment
Nose Creek School
  • n/a
  • -
  • In Catchment
St. Jerome Elementary School
  • n/a
  • -
  • In Catchment
Calgary Chinese Alliance School
  • n/a
  • -
  • In Catchment
Beddington Heights School
  • n/a
  • -
  • In Catchment
St. Bede Elementary School
  • n/a
  • -
  • In Catchment
Captain Nichola Goddard School
  • n/a
  • -
  • In Catchment
School catchments and distances are intended to be used as reference only. To verify enrolment eligibility for a property, contact the school directly.Report Incorrect Info
Listing data is subject to copyright, disclaimer, and additional requirements from the data provider. See our Terms of Use for terms applicable to this listing. Listing data was last updated on 2026-10-02.
We use cookies and other technologies for functionality, security, and to provide you with a personalized experience on our online services. By continuing to use our online services, you agree to our Privacy Policy and Terms of Use. For information on how to adjust your privacy settings, visit our Cookie Policy.
Dismiss

