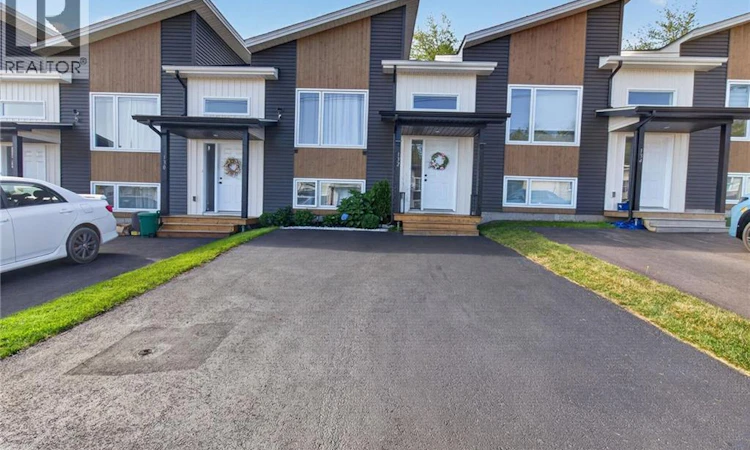
For Sale: 132 Donat Crescent, Dieppe, NB - REW
Boost your listing
Listing featured. Your listing will be featured on REW.
View featured placement
$324,900
3 bd 2 ba 1380 sf Townhouse
$324,900

132 Donat CrescentDieppe, NB, E1A 9L4

  • 3 Bed
  • 2 Bath
  • 1380 Sqft
  • Townhouse

About this home

TURNKEY Smart-Home Living Backing on TRAIL in Dieppe! Welcome to 132 Donat Crescent! Built in 2023 and kept in PRISTINE, flawless condition, this MODERN row-townhouse perfectly blends cutting-edge technology, sleek style and nature. Step into a sun-drenched, open-concept main floor designed for connected living. The seamless layout integrates a SPACIOUS living room, a BRIGHT dining area, and a contemporary kitchen with AMPLE cabinet space and SLEEK finishes. Walk directly from the dining room onto your PRIVATE back deck. Enjoy PEACEFUL views of your landscaped yard, which backs onto a MATURE tree line and a scenic walking TRAIL. A chic 2-piece powder room completes this level. Lower Level: Quiet SANCTUARY & FUNCTIONALITY The fully finished lower level is optimized for PRIVACY, COMFORT, and heavy storage. Three Bedrooms: Generous layouts perfect for family, guests, or a home office. Full Bath & Laundry: A MODERN 4-piece bathroom sits adjacent to a dedicated laundry space. Bonus Storage: A large storage area keeps your main living spaces perfectly uncluttered. What Makes This Home SPECIAL: Next-Gen Smart Integration: Fully connected SMART-APP technology links your ductless mini-split heat pump and thermostats to your phone. Program and CONTROL your climate from ANYWHERE for maximum energy EFFICIENCY and lower utility bills. FURNITURE Option: Skip the moving stress. The sellers are open to leaving some or all furniture for a reasonable priceideal for FIRST-TIME buyers or INSTANT rental INCOME. Location EXCELLENCE: Situated in a HIGH-DEMAND Dieppe neighborhood close to TOP-RATED schools, parks, and all amenities. This tech-forward, trailside GEM is a rare find. Call your REALTOR® today to schedule your private viewing! (id:63626)
Listed by: Anton Nepotenko, Salesperson, eXp Realty

Home facts and features

Price details
List Price
$324,900
Gross Taxes for 2026
$3,807
Home facts
Bedrooms
3
Full Bathrooms
1
Partial Bathrooms
1
Property Type
Townhouse
Year Built
Built in 2023 (3 yrs old)
Title
Freehold
Style
Split entry bungalow2 Level
Exterior Finish
Vinyl
Heating Type
Heat Pump, Baseboard heaters
Cooling
Air exchanger, Heat Pump
Features
Balcony/Deck/Patio
Agent details
Primary Agent
Anton Nepotenko
Primary Broker
eXp Realty
Listing details
Days on REW
1 Day
MLS® Number
NB144921
Source
Canadian Real Estate Association

Is this your listing? Help it to stand out.

Mortgage Calculator

Estimated Payments
Purchase Price
Mortgage Total
Down Payment
Amortization
25 Years
Interest Rate
3.99%

The displayed rates are provided as guidance only, are not guaranteed, or are to be considered an approval of credit. Approval will be based solely on your personal situation. You are encouraged to speak with a Mortgage Professional for the most accurate information and to determine your eligibility.

Property Insights

École Anna-Malenfant
  • n/a
  • K - 5
  • In Catchment
École Amirault
  • n/a
  • K - 2
  • In Catchment
École Le Marais
  • n/a
  • 3 - 5
  • In Catchment
École Antonine-Maillet
  • n/a
  • 6 - 8
  • In Catchment
Lou MacNarin School
  • n/a
  • K - 5
  • In Catchment
École Carrefour De l'Acadie
  • n/a
  • 6 - 8
  • In Catchment
École Mathieu-Martin
  • n/a
  • 9 - 12
  • In Catchment
École Sainte-Thérèse
  • n/a
  • K - 5
  • In Catchment
École Abbey-Landry
  • n/a
  • K - 8
  • In Catchment
School catchments and distances are intended to be used as reference only. To verify enrolment eligibility for a property, contact the school directly.Report Incorrect Info
Listing data is subject to copyright, disclaimer, and additional requirements from the data provider. See our Terms of Use for terms applicable to this listing. Listing data was last updated on 2026-07-29.

