For Sale: 1318 Hunter Road, Saskatoon, SK - REW
Boost your listing
Listing featured. Your listing will be featured on REW.
View featured placement
$439,900
3 bd • 3 ba • 1396 sf • House
$439,900

1318 Hunter RoadSaskatoon, SK, S7T 0S5

  • 3 Bed
  • 3 Bath
  • 1396 Sqft
  • House

About this home

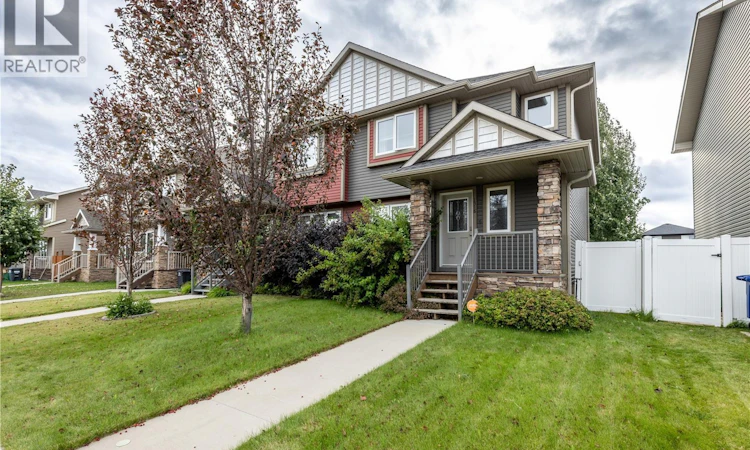
Welcome to 1318 Hunter Road in Stonebridge, a meticulously maintained 3-bedroom, 3-bathroom semi-detached home offering 1,396 sq. ft. of bright, comfortable living space. From the moment you arrive, the pride of ownership is evident, with extensive front-to-back concrete, high-end vinyl fencing, underground sprinklers, a fully landscaped yard, and a finished 2-car detached garage with paved lane access. Inside, the open main floor is filled with natural morning light and features rich maple cabinetry and railings with metal spindles, quality laminate flooring, and a spacious kitchen complete with a Whirlpool stainless steel appliance package, including a self-cleaning range and built-in dishwasher. Triple-glazed windows, central air conditioning, HRV, and high-efficiency mechanical systems add comfort and efficiency throughout the home. Upstairs you'll find three bedrooms, including a spacious primary bedroom with a private 4-piece ensuite and walk-in closet, along with a second 4-piece bathroom. The main floor also includes a convenient 2-piece bathroom. The full unfinished basement provides excellent additional storage and future development potential. Outside, enjoy the fully fenced and landscaped yard, patio, deck, mature trees and shrubs, and underground sprinklers. Located in Stonebridge, close to parks, walking paths, shopping, restaurants, medical services, fitness facilities, and everyday amenities. Freehold ownership, no condo fees, exceptional maintenance, and a finished 2-car garage make this a home worth seeing. (id:63626)
Listed by: Ryan Bohle, Salesperson, Coldwell Banker Signature

Home facts and features

Price details
List Price
$439,900
Gross Taxes for 2026
$4,112
Home facts
Bedrooms
3
Full Bathrooms
3
Parking Details
Parking Space(s), Detached Garage
Property Type
House
Lot Size
3354 ft²
Depth
Year Built
Built in 2014 (12 yrs old)
Title
Freehold
Style
2 Level
Heating Type
Forced air, Natural gas
Cooling
Central air conditioning, Air exchanger
Basement Details
Unfinished, Full
Features
Lane, Sump Pump, Treed
Agent details
Primary Agent
Ryan Bohle
Primary Broker
Coldwell Banker Signature
Listing details
Days on REW
1 Day
MLS® Number
SK050698
Source
Canadian Real Estate Association

Is this your listing? Help it to stand out.

Mortgage Calculator

Estimated Payments
Purchase Price
Mortgage Total
Down Payment
Amortization
25 Years
Interest Rate
3.99%

The displayed rates are provided as guidance only, are not guaranteed, or are to be considered an approval of credit. Approval will be based solely on your personal situation. You are encouraged to speak with a Mortgage Professional for the most accurate information and to determine your eligibility.

Property Insights

Pope John Paul II School
  • n/a
  • K - 8
  • In Catchment
John Dolan School
  • n/a
  • K - 12
  • In Catchment
Lakeview School
  • n/a
  • K - 8
  • In Catchment
St. Bernard School
  • n/a
  • K - 8
  • In Catchment
Alvin Buckwold School
  • n/a
  • K - 8
  • In Catchment
Prince Philip School
  • n/a
  • K - 8
  • In Catchment
École Canadienne-Française - Pavillon Gustave-Dubois
  • n/a
  • K - 12
  • In Catchment
Lakeridge School
  • n/a
  • K - 8
  • In Catchment
Hugh Cairns Vc School
  • n/a
  • K - 8
  • In Catchment
St. Luke School
  • n/a
  • K - 8
  • In Catchment
School catchments and distances are intended to be used as reference only. To verify enrolment eligibility for a property, contact the school directly.Report Incorrect Info
Listing data is subject to copyright, disclaimer, and additional requirements from the data provider. See our Terms of Use for terms applicable to this listing. Listing data was last updated on 2026-10-10.
We use cookies and other technologies for functionality, security, and to provide you with a personalized experience on our online services. By continuing to use our online services, you agree to our Privacy Policy and Terms of Use. For information on how to adjust your privacy settings, visit our Cookie Policy.
Dismiss

