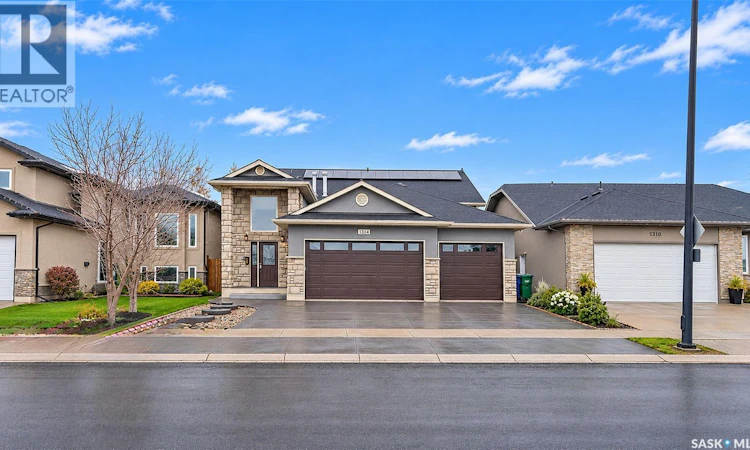
For Sale: 1314 Stensrud Road, Saskatoon, SK - REW
Boost your listing
Listing featured. Your listing will be featured on REW.
View featured placement
$749,888
5 bd • 4 ba • 1598 sf • House
$749,888

1314 Stensrud RoadSaskatoon, SK, S7W 0B9

  • 5 Bed
  • 4 Bath
  • 1598 Sqft
  • House

About this home

Welcome to Willowgrove! This beautifully designed home offers space, comfort, , and energy efficiency. The grand entrance features soaring 16-foot vaulted ceilings, oversized windows, extra-wide staircases, and contemporary railings. The main living areas showcase bamboo flooring and a cozy gas fireplace. The spacious kitchen features stained cabinetry, a large island with sink and eat-up seating, stainless steel appliances, a walk-in pantry, and a wine cooler. Main-floor laundry adds convenience. Upstairs offers three spacious bedrooms with hardwood flooring. The fully developed basement features 9-foot ceilings, a family room with a second gas fireplace, wet bar, two additional bedrooms, 5 bedrooms in total, and a bonus room currently used as a gym. Built-in speakers throughout and an intercom system add to the home's appeal. Energy-saving solar panels help reduce electricity costs. Enjoy the beautiful three-season sunroom with tinted glass and new flooring. The fully landscaped backyard features stone walkways, underground sprinklers, and vinyl fencing. A triple attached garage and triple driveway provide ample parking. Ideally located near Willowgrove School, Holy Family Catholic School, and a park just one house away! Minutes from University Heights shopping, restaurants, grocery stores, banks, gas stations, and everyday amenities. An exceptional family home in a fantastic neighbourhood! His-and-hers shower in the bathroom. Two separate stairway entrances to the basement, offering added convenience and accessibility. (id:63626)
Listed by: John Ly, Salesperson, Realty ONE Group Dynamic

Home facts and features

Price details
List Price
$749,888
Gross Taxes for 2026
$6,634
Home facts
Bedrooms
5
Full Bathrooms
4
Parking Details
Attached Garage, Parking Space(s)
Property Type
House
Lot Size
5336 ft²
Depth
Year Built
Built in 2008 (18 yrs old)
Title
Freehold
Style
Bi-level
Heating Type
Forced air, Natural gas, Solar
Cooling
Central air conditioning
Basement Details
Finished, Full
Features
Sump Pump
Appliances
Dishwasher, Dryer, Garage door opener remote(s), Intercom, Microwave, Refrigerator, Stove, Washer
Agent details
Primary Agent
John Ly
Primary Broker
Realty ONE Group Dynamic
Listing details
Days on REW
4 Days
MLS® Number
SK052518
Source
Canadian Real Estate Association
Is this your listing? Help it to stand out.

Mortgage Calculator

provided by REW Digital Ltd
Estimated Payments
Purchase Price
Mortgage Total
Down Payment
Amortization
25 Years
Interest Rate
3.99%

The displayed rates are provided as guidance only, are not guaranteed, or are to be considered an approval of credit. Approval will be based solely on your personal situation. You are encouraged to speak with a Mortgage Professional for the most accurate information and to determine your eligibility.

Property Insights

Holy Family Catholic School
  • n/a
  • K - 8
  • In Catchment
Willowgrove School
  • n/a
  • K - 8
  • In Catchment
School catchments and distances are intended to be used as reference only. To verify enrolment eligibility for a property, contact the school directly.Report Incorrect Info
Listing data is subject to copyright, disclaimer, and additional requirements from the data provider. See our Terms of Use for terms applicable to this listing. Listing data was last updated on 2026-11-06.
We use cookies and other technologies for functionality, security, and to provide you with a personalized experience on our online services. By continuing to use our online services, you agree to our Privacy Policy and Terms of Use. For information on how to adjust your privacy settings, visit our Cookie Policy.
Dismiss