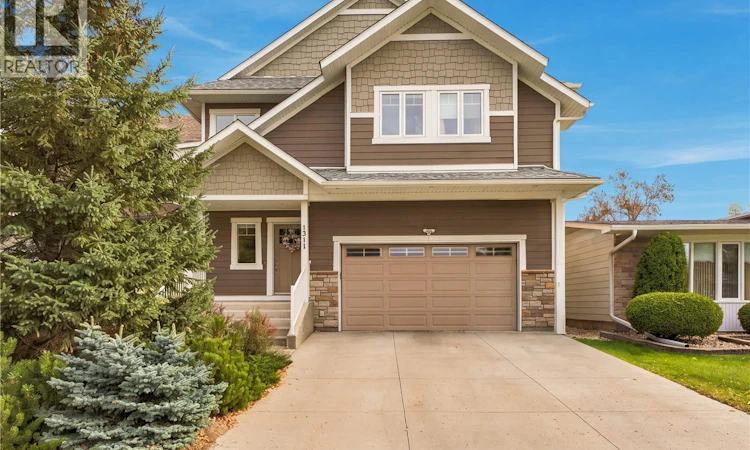
For Sale: 1311 Jackson Avenue, Saskatoon, SK - REW
Boost your listing
Listing featured. Your listing will be featured on REW.
View featured placement
$889,900
4 bd • 4 ba • 2403 sf • House
$889,900

1311 Jackson AvenueSaskatoon, SK, S7H 2M9

  • 4 Bed
  • 4 Bath
  • 2403 Sqft
  • House

About this home

Custom-built 2,403 sq. ft. two-storey infill in Holliston with an awesome layout and plenty of natural light. The main floor of this home is truly striking and features a vaulted living room with expansive windows and a gas fireplace, creating an open and inviting space that will make your guests say "wow". The kitchen is a chef's dream, finished with full-height cabinetry, custom backsplash, tiled flooring corner pantry, large eating bar and a gas range, with a layout that works well for both everyday living and entertaining. The ample sized dining area overlooks the gorgeous yard, also with large windows that flows seamlessly into the rest of the living area. The main floor also is complete with a handy den, a 2-piece bath, direct entry to the garage and plenty of closet storage. The second floor features an airy, loft-style landing with large windows, leading to three spacious bedrooms and a generous laundry room complete with cabinetry, sink and floor drain. The primary suite is massive and includes a large walk-in closet and a five-piece ensuite with double sinks, an oversized shower and freestanding air tub. The two additional bedrooms are large and provide great additional bedroom space, as well as a main 4 piece bath. The fully developed basement adds a large family room, fourth bedroom, four-piece bathroom, and ample storage. A separate entrance, roughed-in plumbing and in-floor heating provide future suite potential, offering great flexibility to the next potential owner. The backyard features a composite deck with aluminum railing and natural gas hookup, brick patio, fenced garden area, mature trees and shrubs, and a matching garden shed. The attached double garage is finished with in-floor heat, epoxy flooring, shelving, and both a side and direct entry. James Hardie siding. Located within walking distance of neighbourhood amenities and the University of Saskatchewan, this home offers space, versatility and a convenient location at a great price! (id:63626)
Listed by: Ashley Turner, Salesperson, Century 21 Fusion

Home facts and features

Price details
List Price
$889,900
Gross Taxes for 2026
$7,156
Home facts
Bedrooms
4
Full Bathrooms
4
Parking Details
Heated Garage, Parking Space(s), Attached Garage
Property Type
House
Lot Size
40 ft x 0 ft (5338 ft²)
Depth
Frontage
40.0 feet
Year Built
Built in 2013 (13 yrs old)
Title
Freehold
Style
2 Level
Heating Type
Forced air, In Floor Heating, Natural gas
Cooling
Central air conditioning, Air exchanger
Basement Details
Finished, Full
Features
Double width or more driveway, Rectangular, Sump Pump, Treed
Appliances
Dishwasher, Dryer, Garage door opener remote(s), Garburator, Hood Fan, Microwave, Refrigerator, Storage Shed, Stove, Washer, Window Coverings
Agent details
Primary Agent
Ashley Turner
Primary Broker
Century 21 Fusion
Listing details
Days on REW
1 Day
MLS® Number
SK051179
Source
Canadian Real Estate Association

Is this your listing? Help it to stand out.

Mortgage Calculator

provided by REW Digital Ltd
Estimated Payments
Purchase Price
Mortgage Total
Down Payment
Amortization
25 Years
Interest Rate
3.99%

The displayed rates are provided as guidance only, are not guaranteed, or are to be considered an approval of credit. Approval will be based solely on your personal situation. You are encouraged to speak with a Mortgage Professional for the most accurate information and to determine your eligibility.

Property Insights

Holliston School
  • n/a
  • K - 8
  • In Catchment
St. Philip School
  • n/a
  • K - 8
  • In Catchment
White Buffalo Youth Lodge School
  • n/a
  • 9 - 12
Pleasant Hill Community School
  • n/a
  • K - 8
St. Michael School
  • n/a
  • K - 8
St. Mary's Wellness And Education Centre
  • n/a
  • K - 8
Princess Alexandra Community School
  • n/a
  • K - 8
School catchments and distances are intended to be used as reference only. To verify enrolment eligibility for a property, contact the school directly.Report Incorrect Info
Listing data is subject to copyright, disclaimer, and additional requirements from the data provider. See our Terms of Use for terms applicable to this listing. Listing data was last updated on 2026-10-16.
We use cookies and other technologies for functionality, security, and to provide you with a personalized experience on our online services. By continuing to use our online services, you agree to our Privacy Policy and Terms of Use. For information on how to adjust your privacy settings, visit our Cookie Policy.
Dismiss

