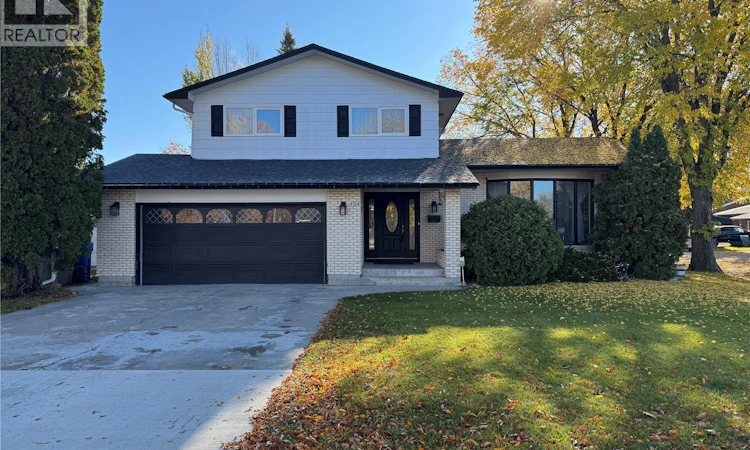
For Sale: 131 Windfield Road, Regina, SK - REW
Boost your listing
Listing featured. Your listing will be featured on REW.
View featured placement
$449,900
3 bd • 4 ba • 1676 sf • House
$449,900

131 Windfield RoadRegina, SK, S4V 0E9

  • 3 Bed
  • 4 Bath
  • 1676 Sqft
  • House

About this home

Some homes make family life easier by giving everyone room to spread out, places to come together, and space for the things that matter. 131 Windfield Road in Regina’s University Park neighbourhood delivers all three, with a layout designed for busy households and a location close to schools, parks, and green spaces. Recently painted and filled with natural light, the interior feels fresh and welcoming. The main floor features a larger living room for gathering with family and friends, along with a sunken family room that offers a cozier spot for movie nights or a little downtime. An impressive 18 x 12 sunroom adds even more living space, perfect for morning coffee, hobbies, or enjoying the backyard through every season. Upstairs, you’ll find three bedrooms, including a generously sized primary bedroom with its own 3-piece ensuite. Two additional bedrooms and the home’s four bathrooms provide flexibility for growing families, guests, and busy mornings. The finished basement extends the living space with a recreation room, a dedicated office, and plenty of storage for all the extras that come with family life. Whether you need room for work, play, hobbies, or seasonal gear, there’s space to make it your own. Outside, the large corner lot features a fully fenced backyard with room for kids to play, pets to roam, and summer barbecues to take over the calendar. A double attached garage adds everyday convenience, especially during Saskatchewan winters. There's even room for RV parking in the back. With its fresh interior, multiple living spaces, generous storage, and family-friendly University Park location, 131 Windfield Road offers the flexibility and breathing room to make everyday life work a little better. (id:63626)
Listed by: Brendan Tondevold, Salesperson, Century 21 Dome Realty Inc.

Home facts and features

Price details
List Price
$449,900
Gross Taxes for 2026
$5,517
Home facts
Bedrooms
3
Full Bathrooms
4
Parking Details
Parking Space(s), Attached Garage
Property Type
House
Lot Size
6929 ft²
Depth
Year Built
Built in 1975 (51 yrs old)
Title
Freehold
Style
2 Level
Heating Type
Forced air, Natural gas
Cooling
Central air conditioning
Basement Details
Partially finished, Full
Features
Corner Site, Rectangular, Treed
Appliances
Dishwasher, Dryer, Freezer, Refrigerator, Stove, Washer
Agent details
Primary Agent
Primary Broker
Century 21 Dome Realty Inc.
Listing details
Days on REW
1 Day
MLS® Number
SK051075
Source
Canadian Real Estate Association

Is this your listing? Help it to stand out.

Mortgage Calculator

provided by REW Digital Ltd
Estimated Payments
Purchase Price
Mortgage Total
Down Payment
Amortization
25 Years
Interest Rate
3.99%

The displayed rates are provided as guidance only, are not guaranteed, or are to be considered an approval of credit. Approval will be based solely on your personal situation. You are encouraged to speak with a Mortgage Professional for the most accurate information and to determine your eligibility.

Property Insights

Wilfred Hunt School
  • n/a
  • K - 8
  • In Catchment
St. Dominic Savio Elementary School
  • n/a
  • K - 8
  • In Catchment
Wilfrid Walker School
  • n/a
  • K - 8
  • In Catchment
W.S. Hawrylak School
  • n/a
  • K - 8
  • In Catchment
School catchments and distances are intended to be used as reference only. To verify enrolment eligibility for a property, contact the school directly.Report Incorrect Info
Listing data is subject to copyright, disclaimer, and additional requirements from the data provider. See our Terms of Use for terms applicable to this listing. Listing data was last updated on 2026-10-15.
We use cookies and other technologies for functionality, security, and to provide you with a personalized experience on our online services. By continuing to use our online services, you agree to our Privacy Policy and Terms of Use. For information on how to adjust your privacy settings, visit our Cookie Policy.
Dismiss






